
Flat roofing
Warm and cold flat roofs
The position of insulation changes how a flat roof is designed. A replacement project is the time to resolve the whole build-up. For Isle of Wight homes.
Updated
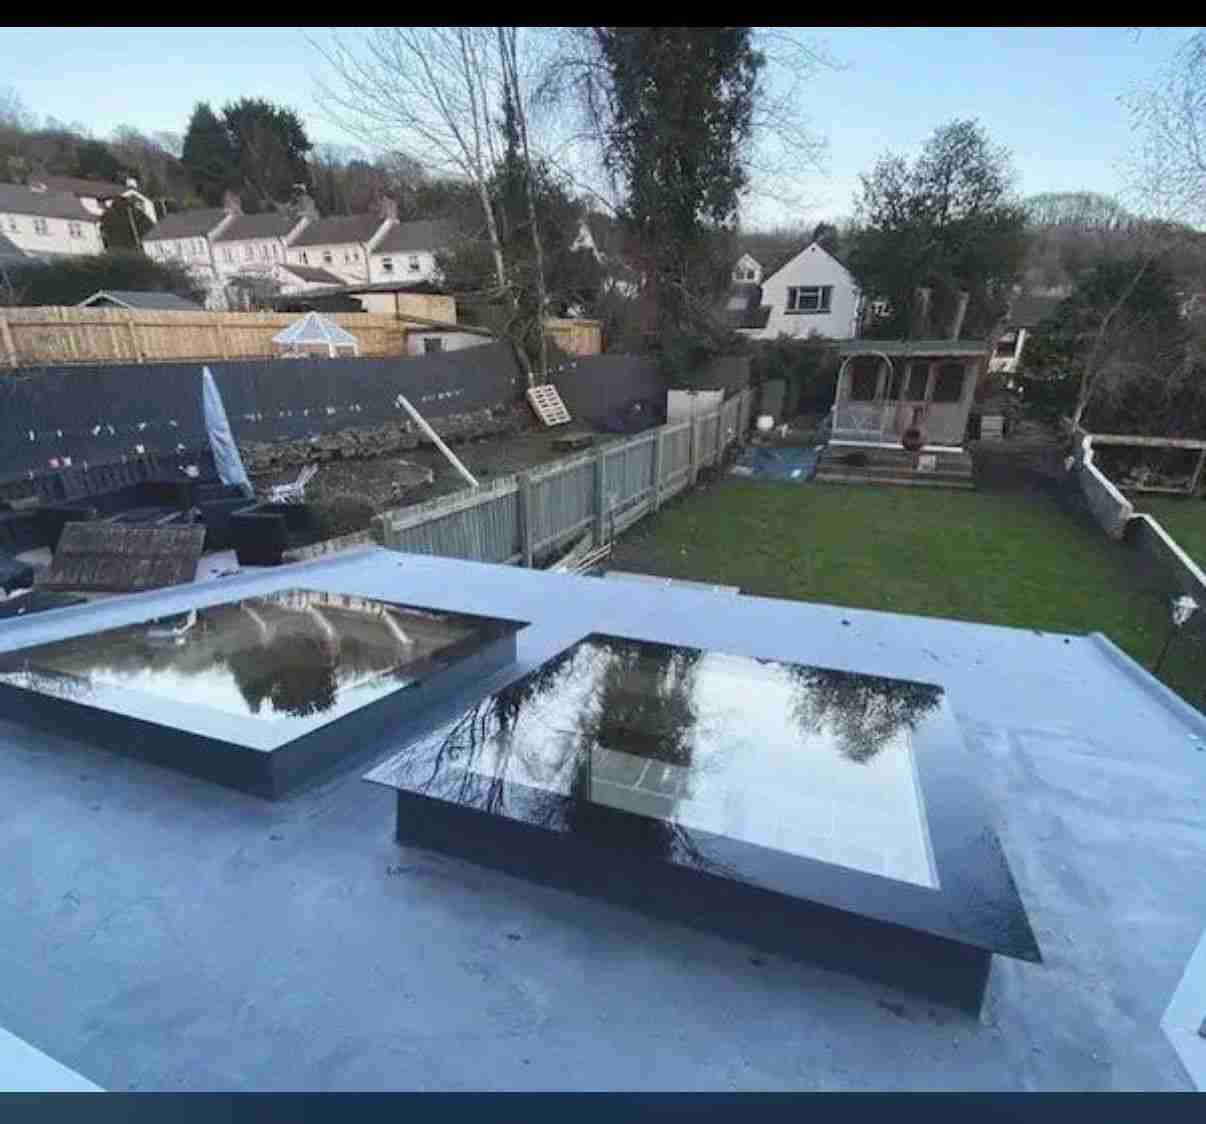
A flat roof can look much the same from outside while having a very different construction underneath. The terms “warm roof” and “cold roof” describe the position of insulation, not a promise about how a room will feel on a particular day.
For a homeowner replacing a roof over living space, that distinction belongs in the specification. It should be settled before a waterproof finish is chosen in isolation.
Read the layers from the room upwards
In a conventional warm flat roof, insulation sits above the structural deck, with waterproofing above it. A cold roof places insulation below the deck and needs an appropriate ventilation arrangement. For a WWR Roofing enquiry, include any drawings or records of previous insulation so the discussion starts with the construction that is actually present.
Ask for a simple section drawing or written build-up. It should identify the retained layers, new insulation, moisture-control measures and waterproofing. That gives all parties a common description of the proposed roof.
Existing insulation can complicate an upgrade
Adding insulation above an existing roof does not, by itself, resolve moisture risks. Existing layers, ventilation and the position of moisture-control layers need to be considered together. A roof combining different insulation arrangements needs a suitable design assessment before changes are agreed.
The useful homeowner action is to provide any information about previous work. Old invoices, drawings and photographs may help identify what is already present. Where the construction remains uncertain, ask how it will be established before the final design is confirmed.
Plan the edges as well as the centre
An insulation upgrade needs to be considered alongside rooflights, wall junctions and drainage details. Have the contractor explain what changes at those points, and whether the proposal includes them. The paperwork should make clear whether this is a covering replacement or a wider refurbishment.
Keep any approval and completion arrangements within the same discussion. The guide to roof permissions on the Isle of Wight separates planning from building control, without assuming every project follows an identical route.
For flat roofing enquiries, the most useful brief includes the room’s use, existing problems and known roof history. Those facts support a considered design and a budget that covers more than the surface.
Roofing advice from WWR Roofing for Isle of Wight properties. For advice and a quotation for your property, tell us about the work you need.