NEW ROOFS · ISLE OF WIGHT

New pitched roof on the Isle of Wight

This Isle of Wight roof renewal involved stripping the tiled slopes, replacing the old underlay and battens, and relaying the existing interlocking tiles. Our photographs follow the work through to fitting the dry-ridge roll and ridge tile fixings.

Service
New roofs
In the photographs
Roof stripping, new underlay and battens, retiling and dry-ridge work
View the project photographs
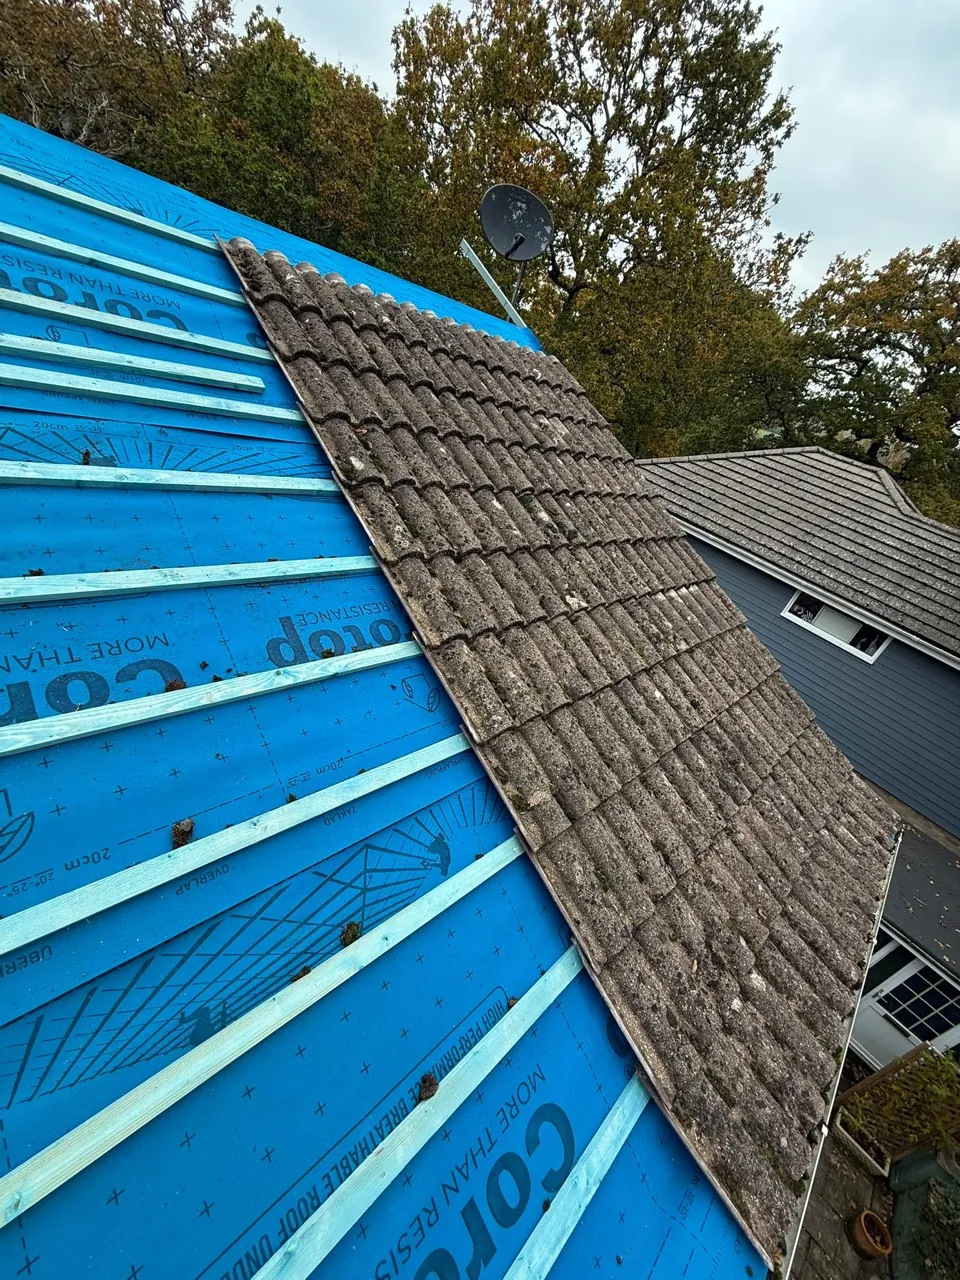
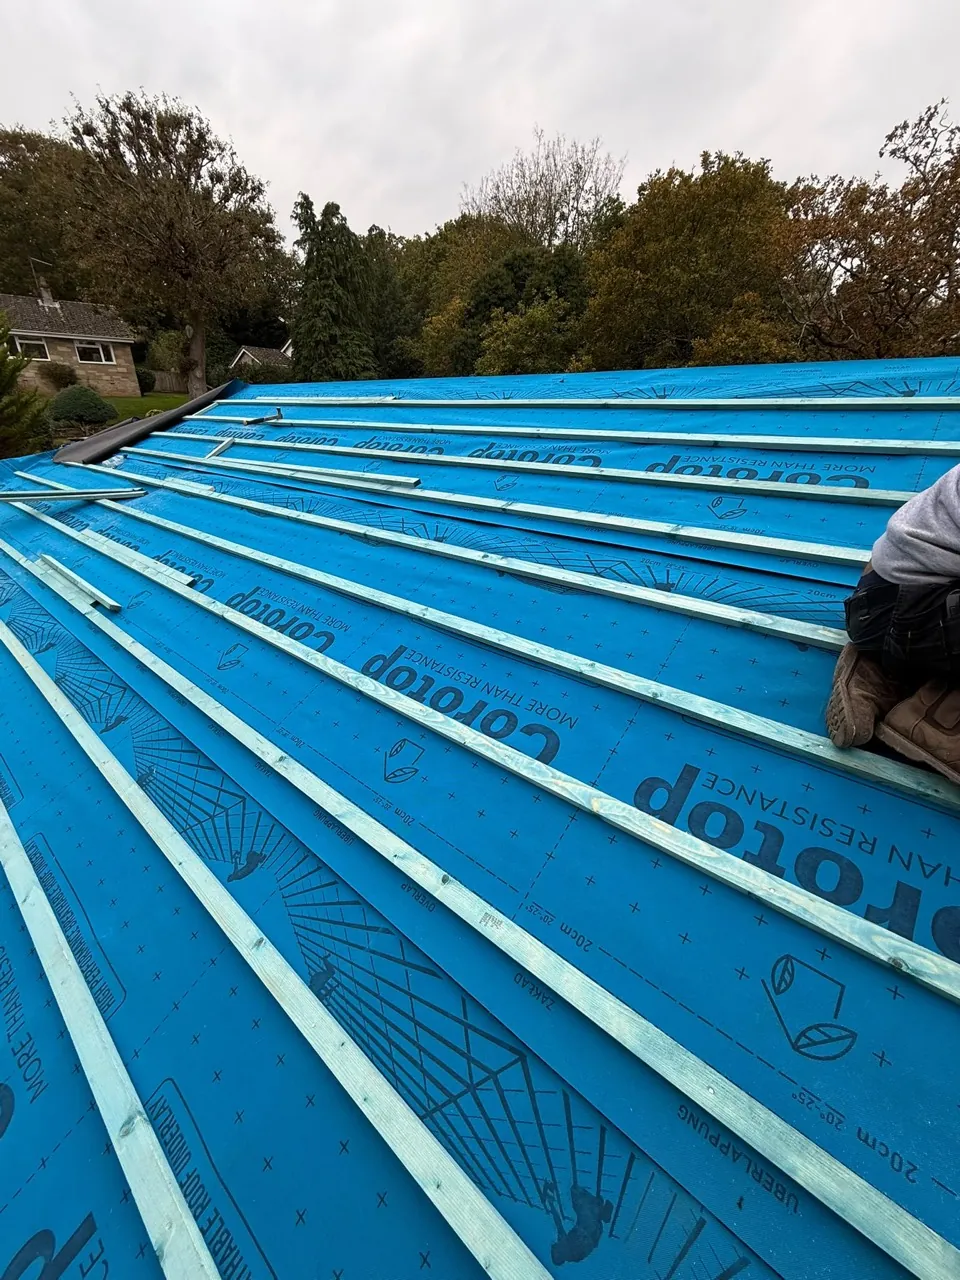
New breathable underlay and timber tile battens across the prepared roof slope on the Isle of Wight.

Opening up the existing tiled roof

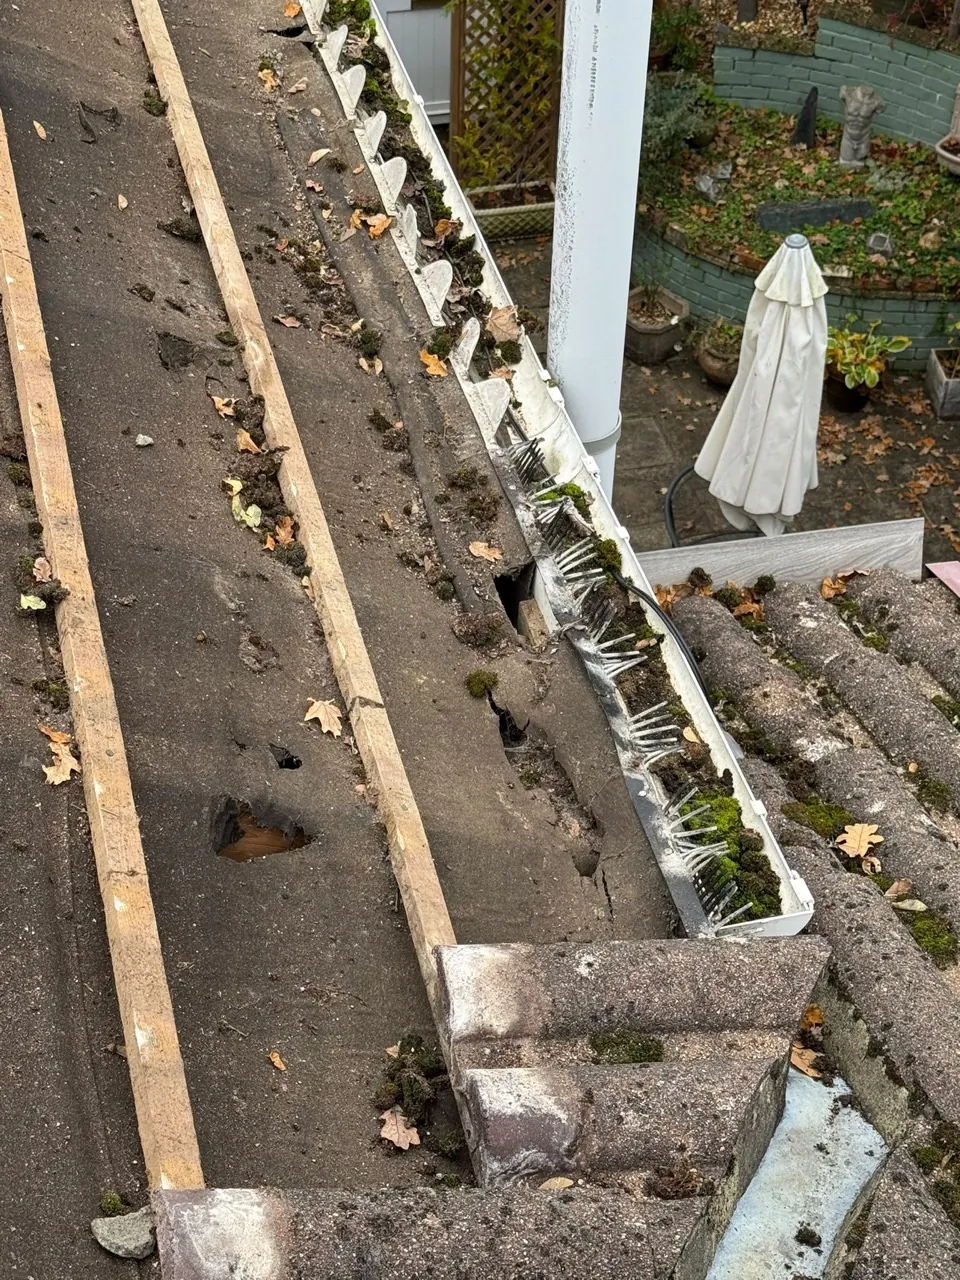
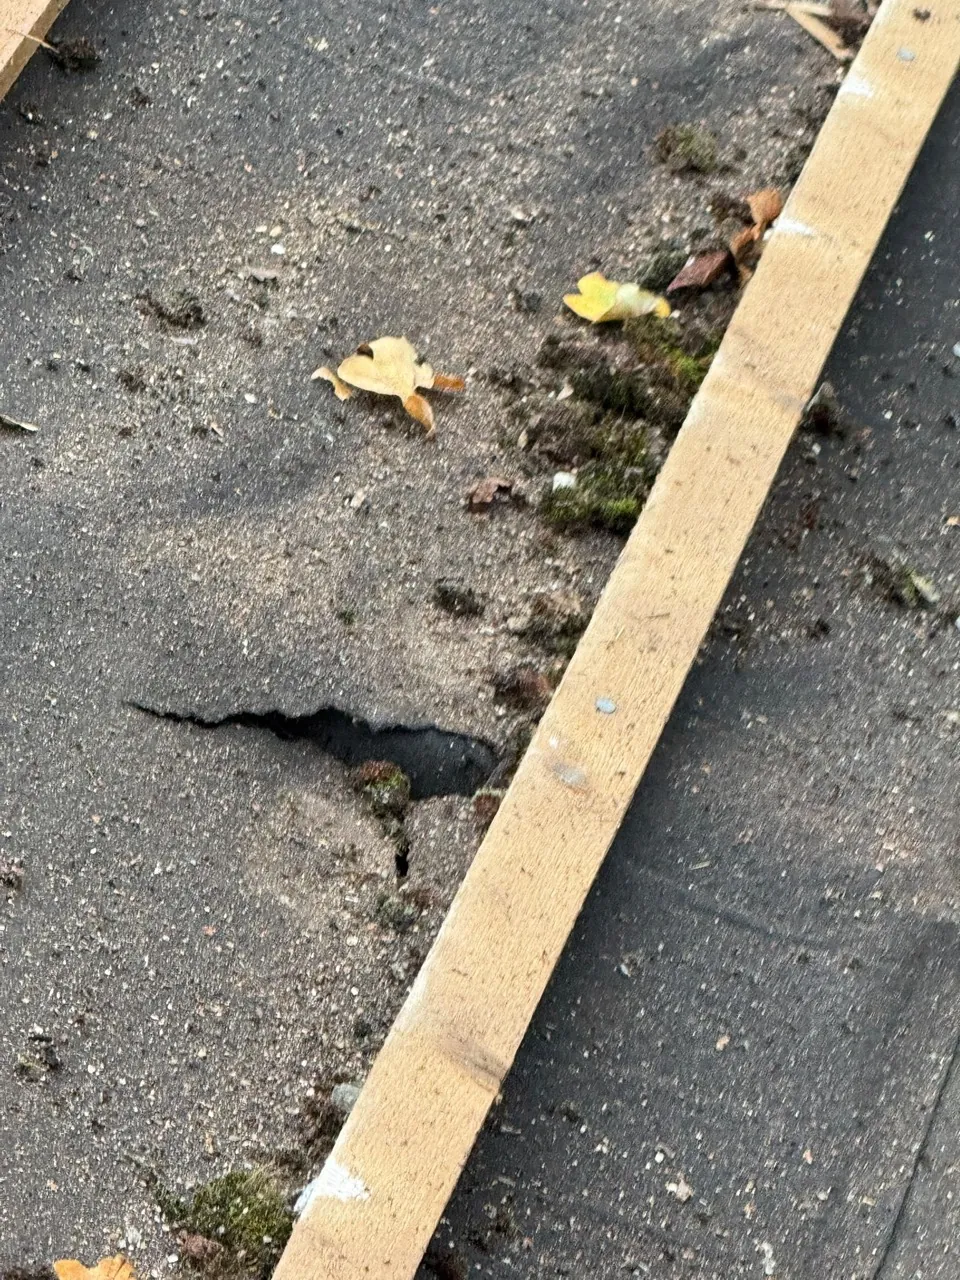
Once the tiles were lifted, tears and holes were visible in the old roofing underlay, including along the eaves. Removing the old battens and underlay opened up the slopes to the existing timber roof structure.

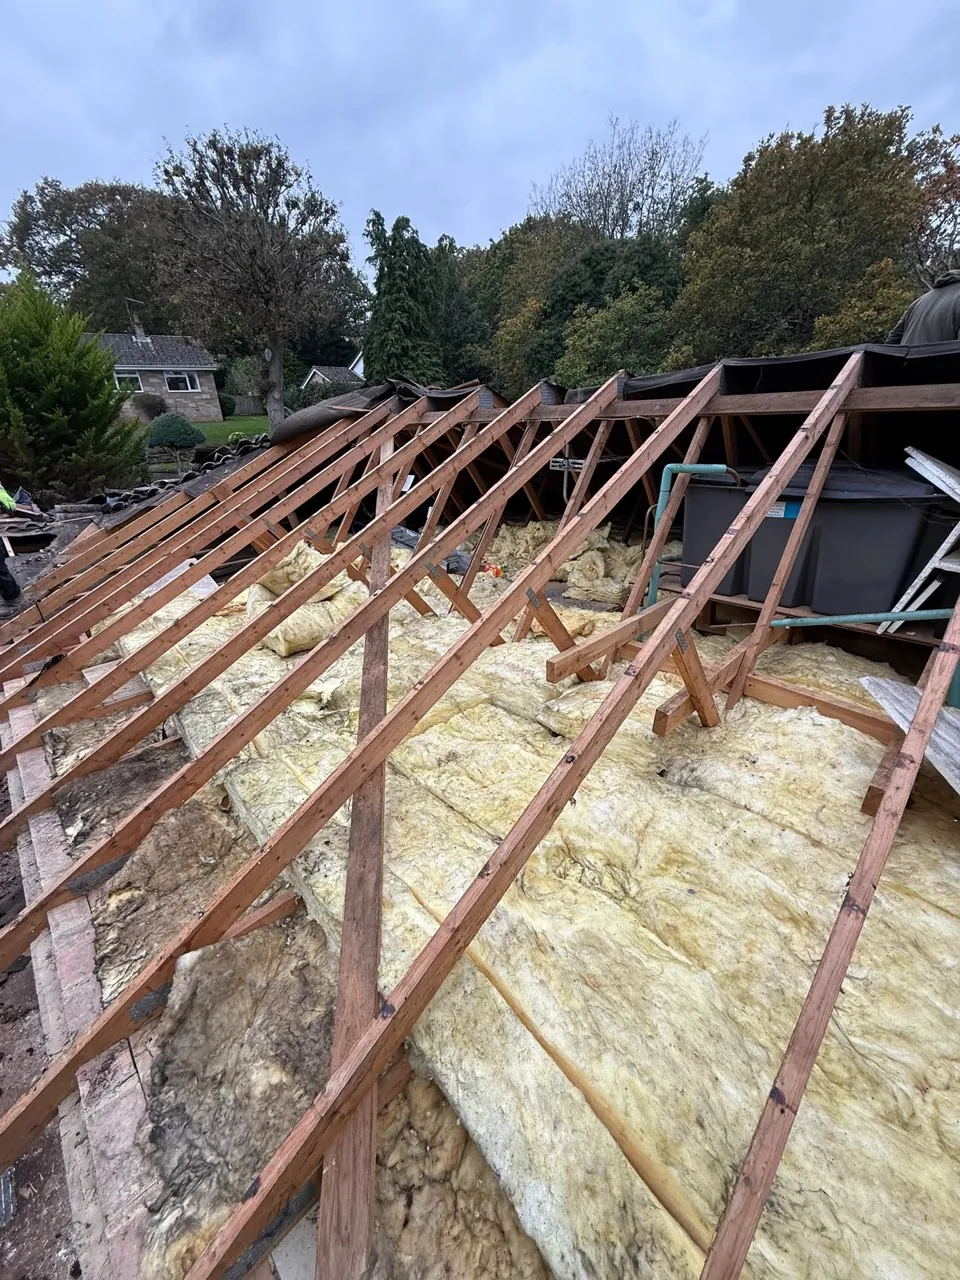
The loft insulation is visible in the stripped-roof photographs. The tiles were set aside during this stage, ready to be relaid over the renewed layers below.

New breathable underlay and tile battens

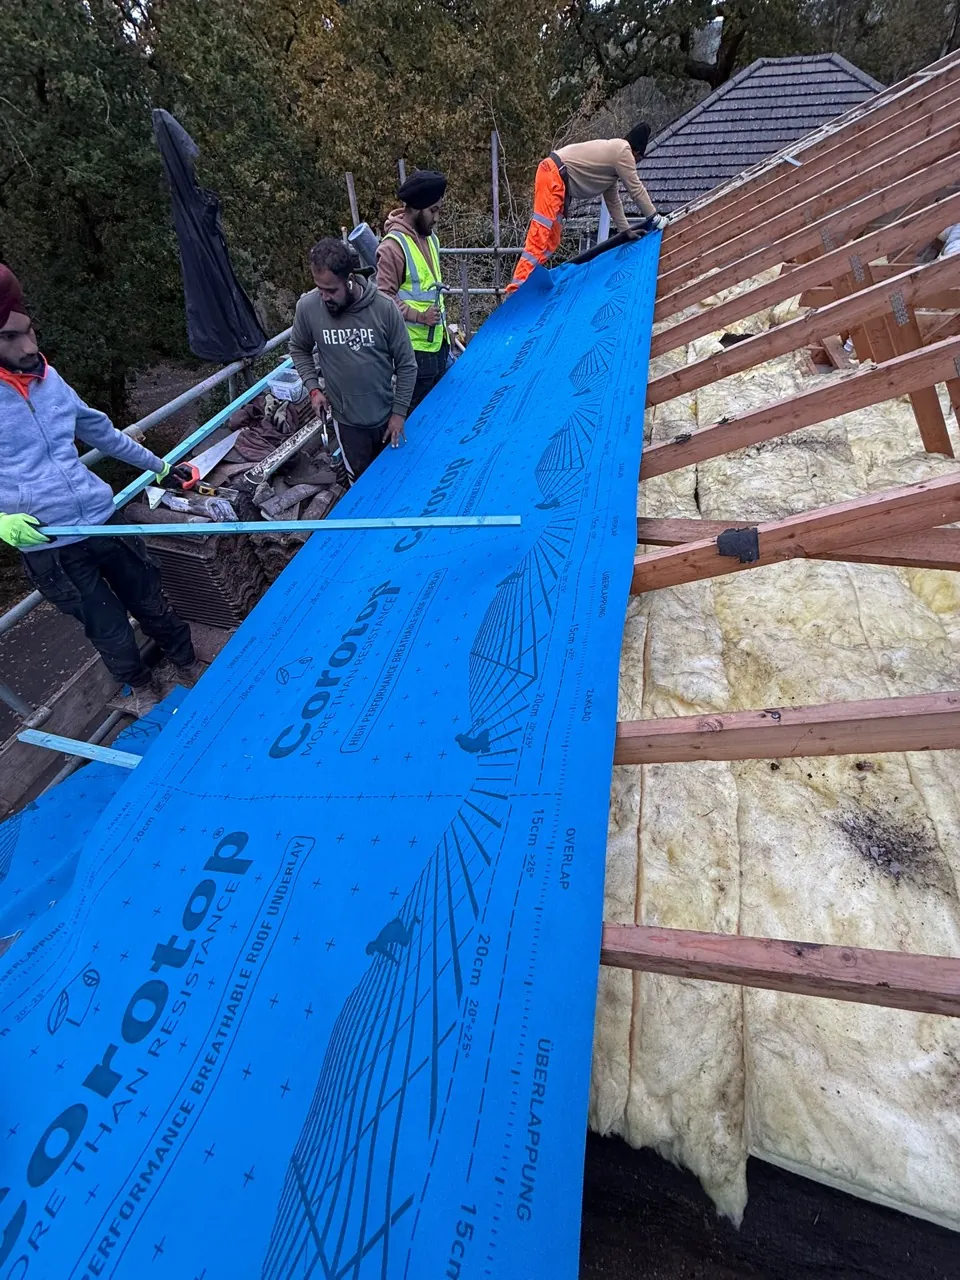
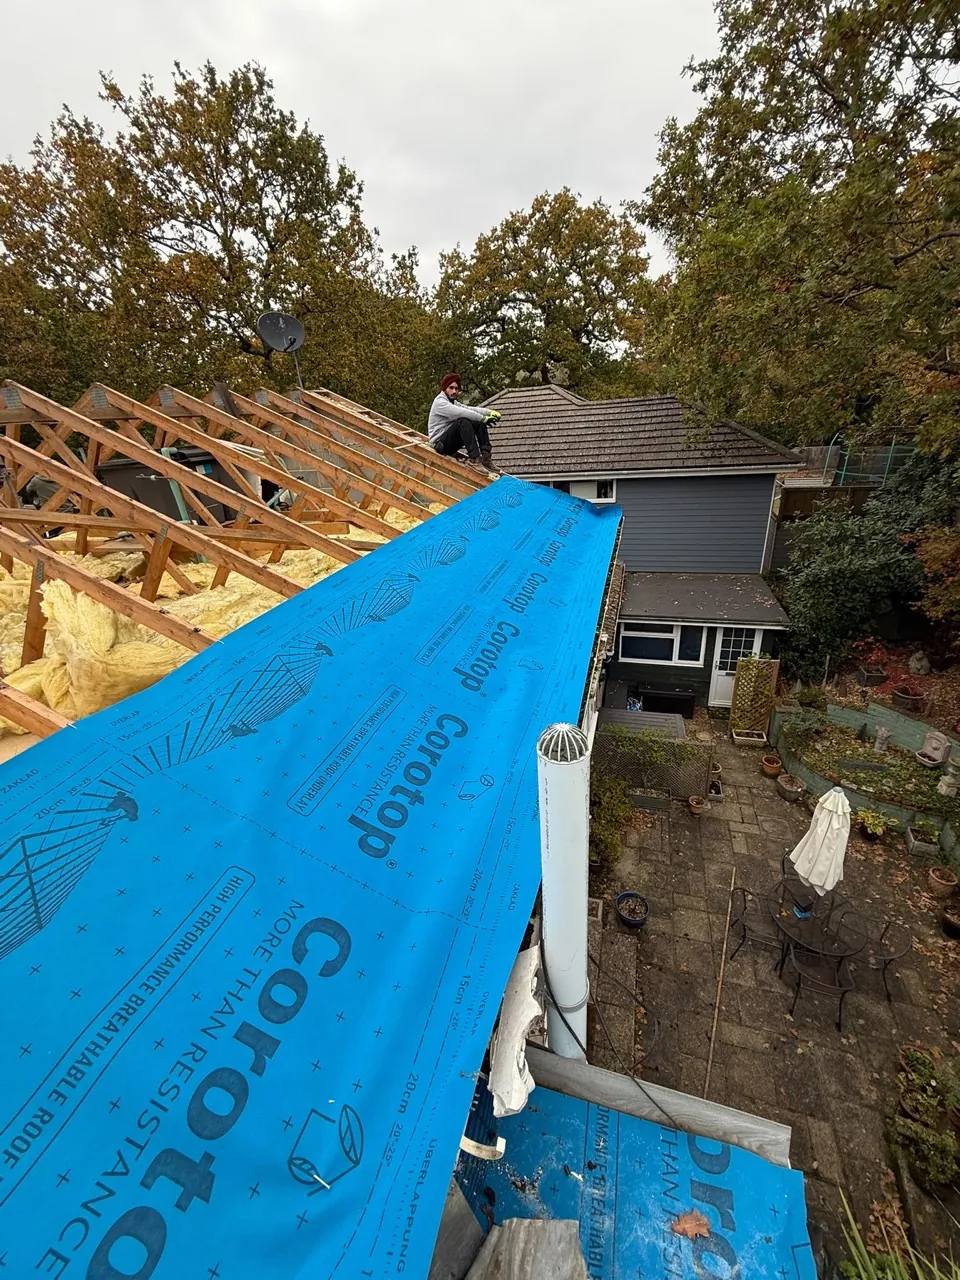
We laid new breathable underlay across the roof timbers, working up from the eaves in overlapping courses. New timber battens were then fitted across the slopes to support the rows of tiles.

The photographs show the contrast between the old underlay and the newly prepared slopes. They also record the work at different stages, with one section covered while another remained open.

Relaying the tiles and working along the ridge

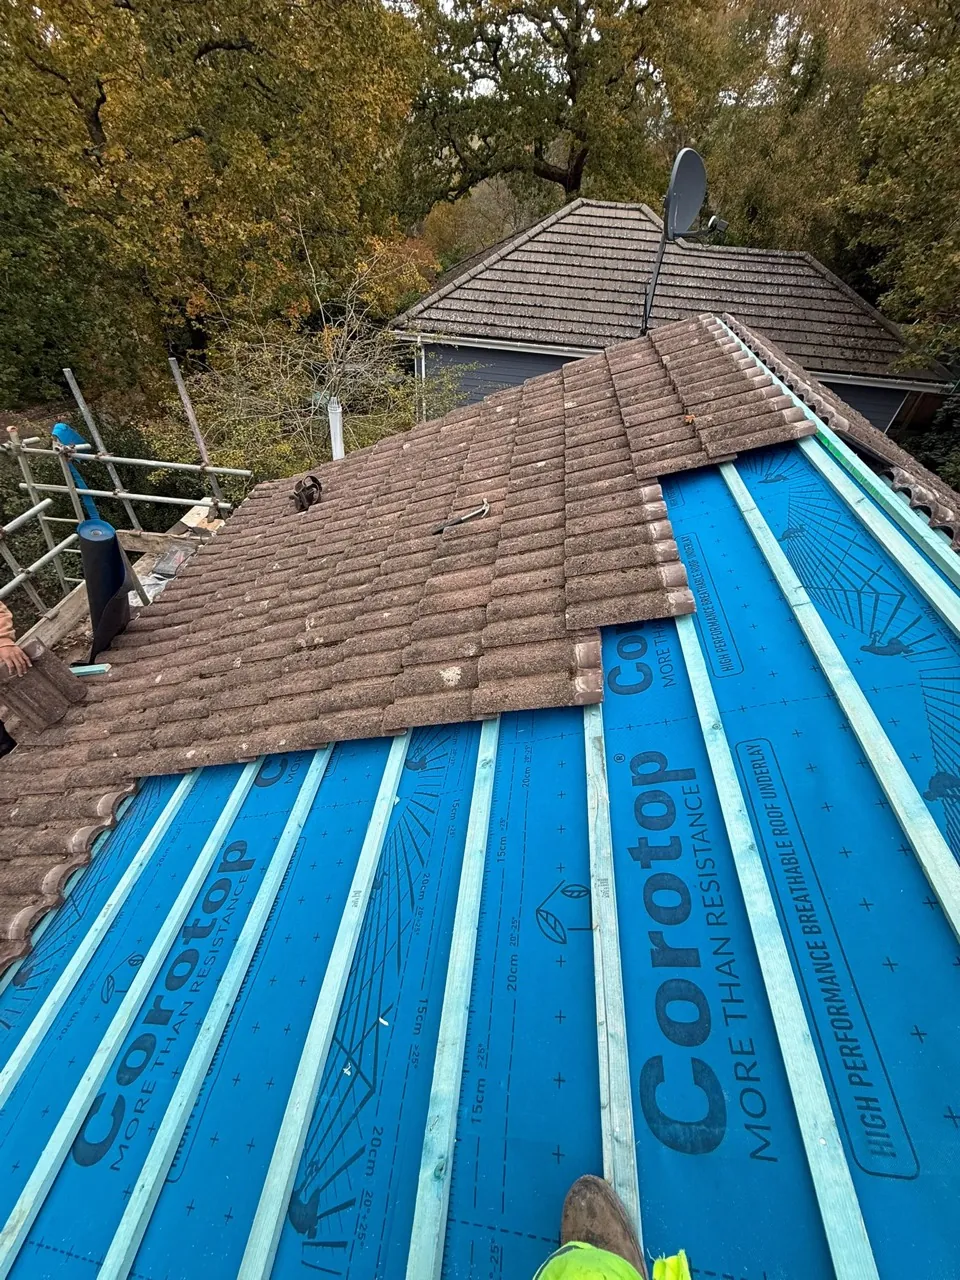
The existing profiled tiles were relaid over the new underlay and battens. Keeping these tiles gives the renewed roof covering its familiar appearance while allowing the layers underneath to be replaced.

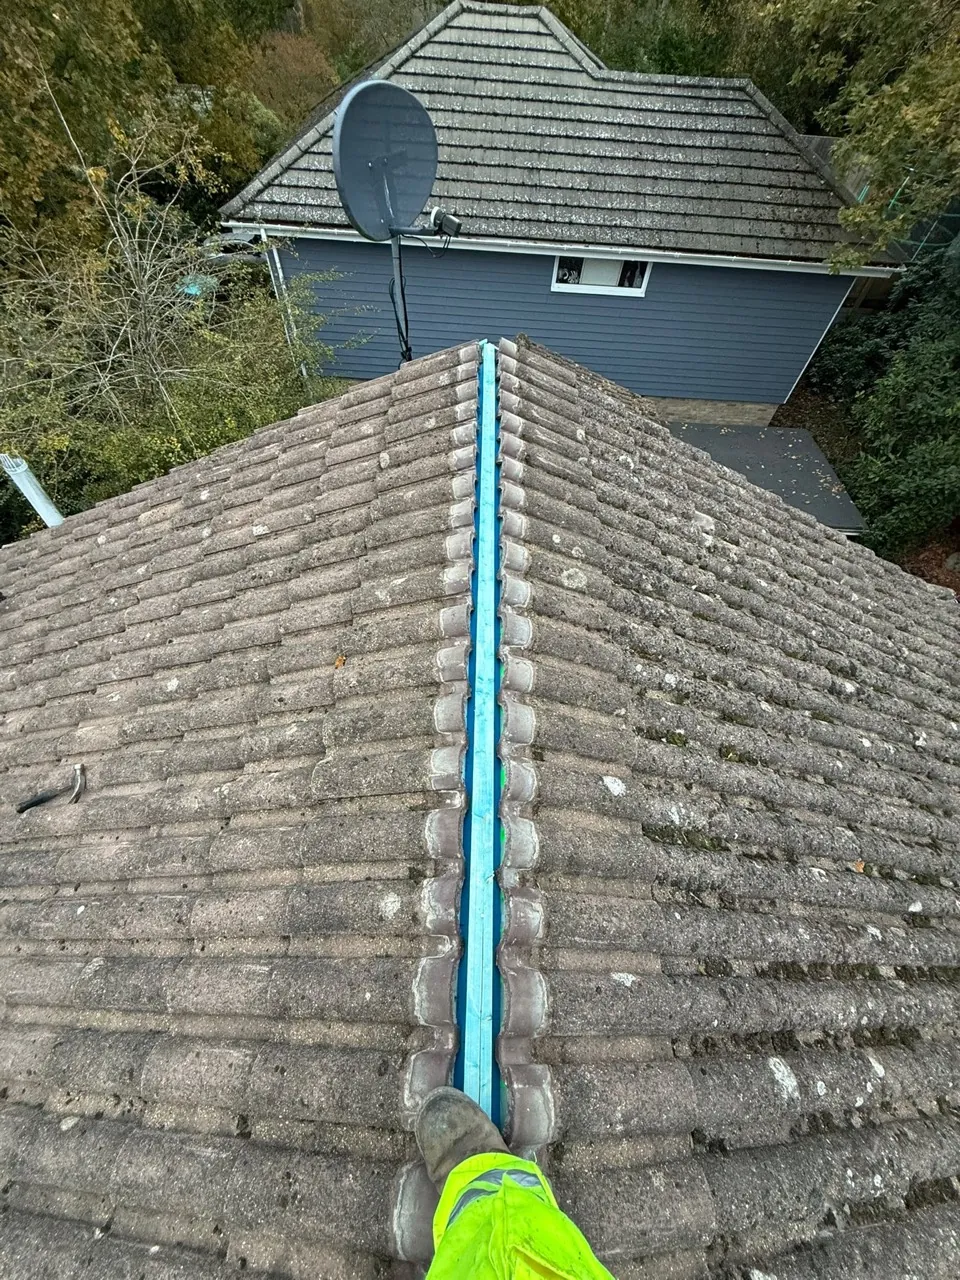
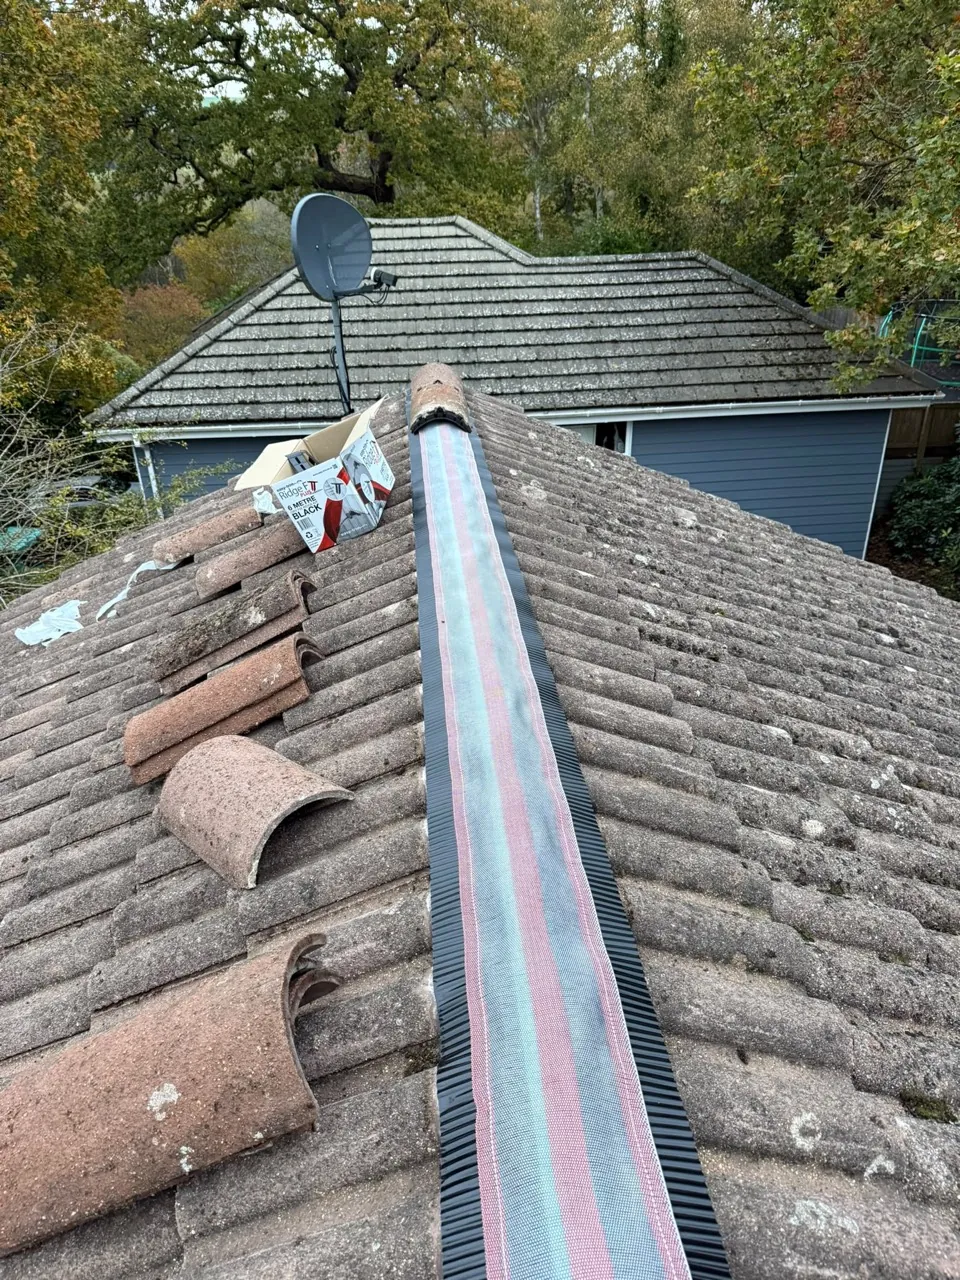
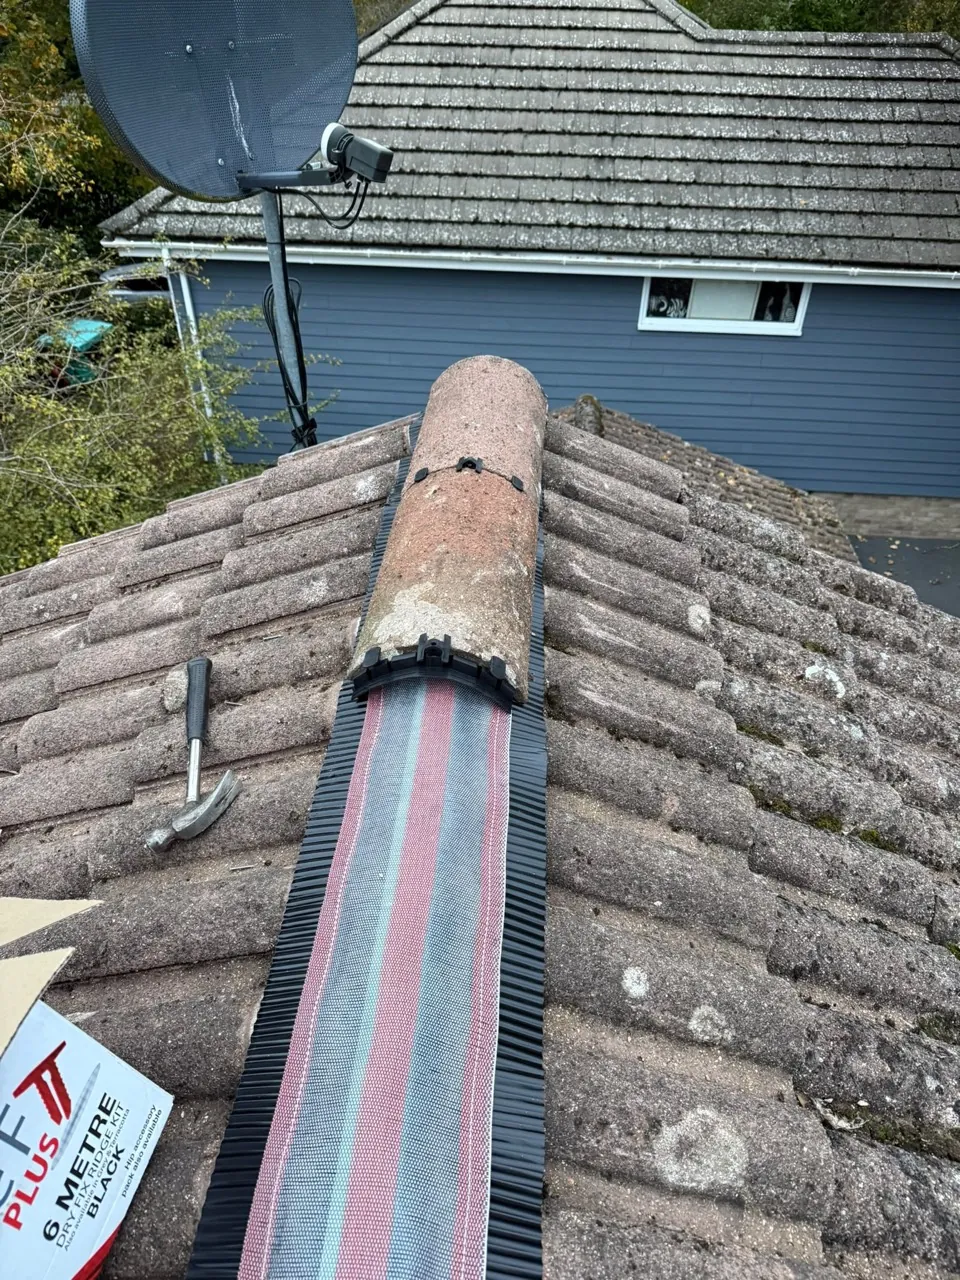
At the ridge, the photographs show the dry-ridge roll laid along the junction of the two slopes, followed by ridge tiles and mechanical fixings. The gallery records work in progress, including the ridge installation, rather than a final handover view.

Project photographs

Select a photograph to view it in full.
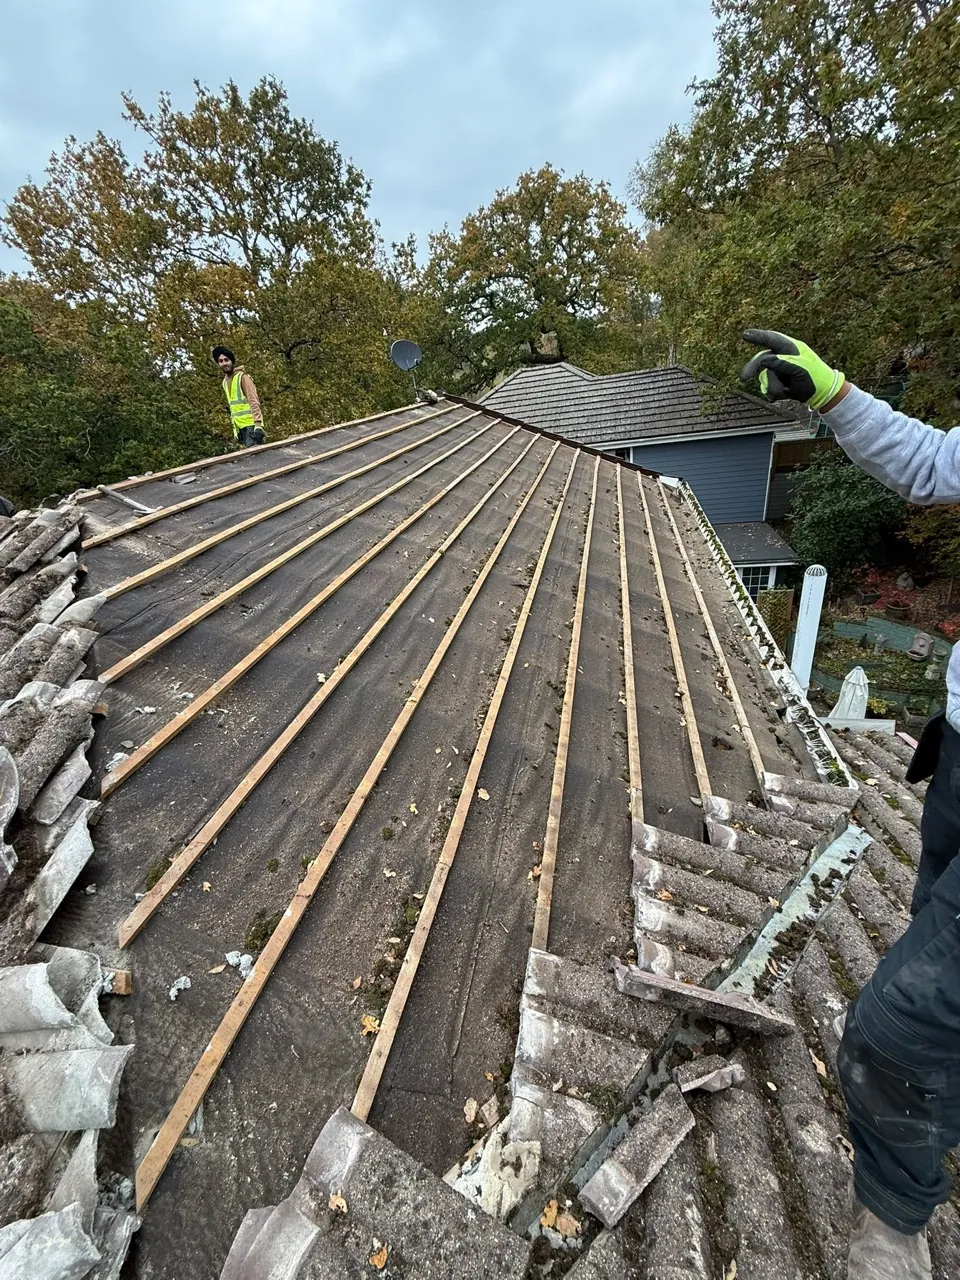
Existing tiles removed from the roof slope, exposing the old underlay and timber battens.
01Existing tiles removed from the roof slope, exposing the old underlay and timber battens.
Torn old roofing underlay near the eaves, with debris visible along the gutter.
02Torn old roofing underlay near the eaves, with debris visible along the gutter.
A closer view of a tear in the old underlay beneath a timber tile batten.
03A closer view of a tear in the old underlay beneath a timber tile batten.
Existing roof timbers and loft insulation exposed after the old underlay and battens were removed.
04Existing roof timbers and loft insulation exposed after the old underlay and battens were removed.
The team laying new blue breathable roofing underlay across the exposed roof timbers.
05The team laying new blue breathable roofing underlay across the exposed roof timbers.
New underlay being fitted from the eaves, with the upper section of roof still open.
06New underlay being fitted from the eaves, with the upper section of roof still open.
New breathable underlay and timber tile battens across the prepared roof slope on the Isle of Wight.
07New breathable underlay and timber tile battens across the prepared roof slope on the Isle of Wight.
Existing interlocking roof tiles being relaid over the new underlay and battens.
08Existing interlocking roof tiles being relaid over the new underlay and battens.
Retiling progressing across the roof slope, with a section of new underlay and battens still visible.
09Retiling progressing across the roof slope, with a section of new underlay and battens still visible.
Tiles laid on both slopes with the ridge line open before the dry-ridge components are fitted.
10Tiles laid on both slopes with the ridge line open before the dry-ridge components are fitted.
Dry-ridge roll laid along the ridge, with ridge tiles ready to be fitted.
11Dry-ridge roll laid along the ridge, with ridge tiles ready to be fitted.
Ridge tiles and mechanical fixings being fitted over the dry-ridge roll.
12Ridge tiles and mechanical fixings being fitted over the dry-ridge roll.

YOUR ROOFING PROJECT

Planning work on your roof?

Tell us about your home and the roofing work you need. We’ll help you take the next step.