CHIMNEY WORK · RYDE

Chimney repointing in Ryde

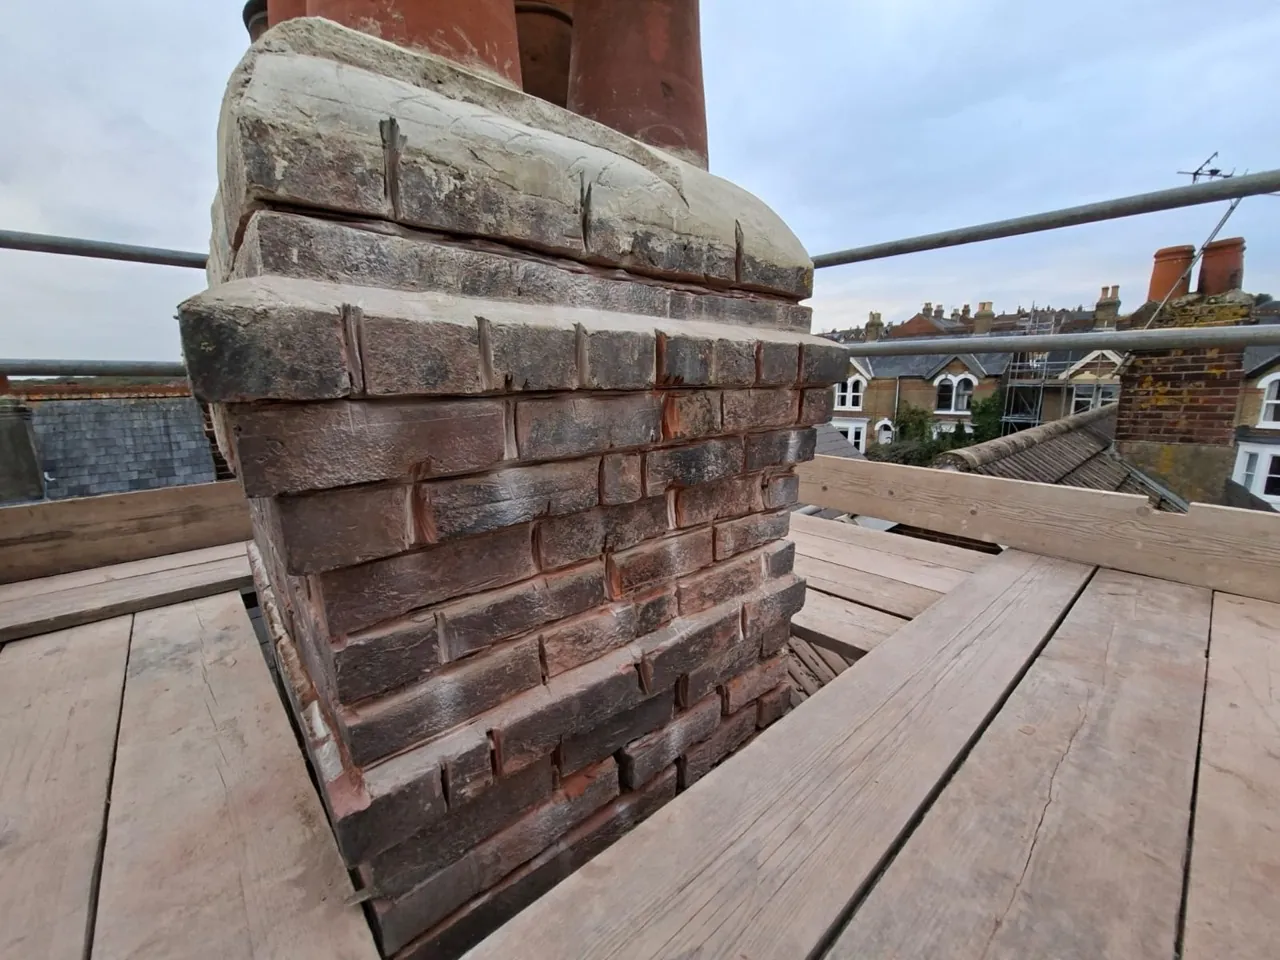
This chimney repointing job in Ryde, Isle of Wight, involved work to an existing brick chimney above a pitched roof. Our eight photographs record the preparation stage, showing the mortar joints opened up around the stack with scaffolding in place.

In the photographs
Brickwork and mortar joint preparation for repointing
View the project photographs
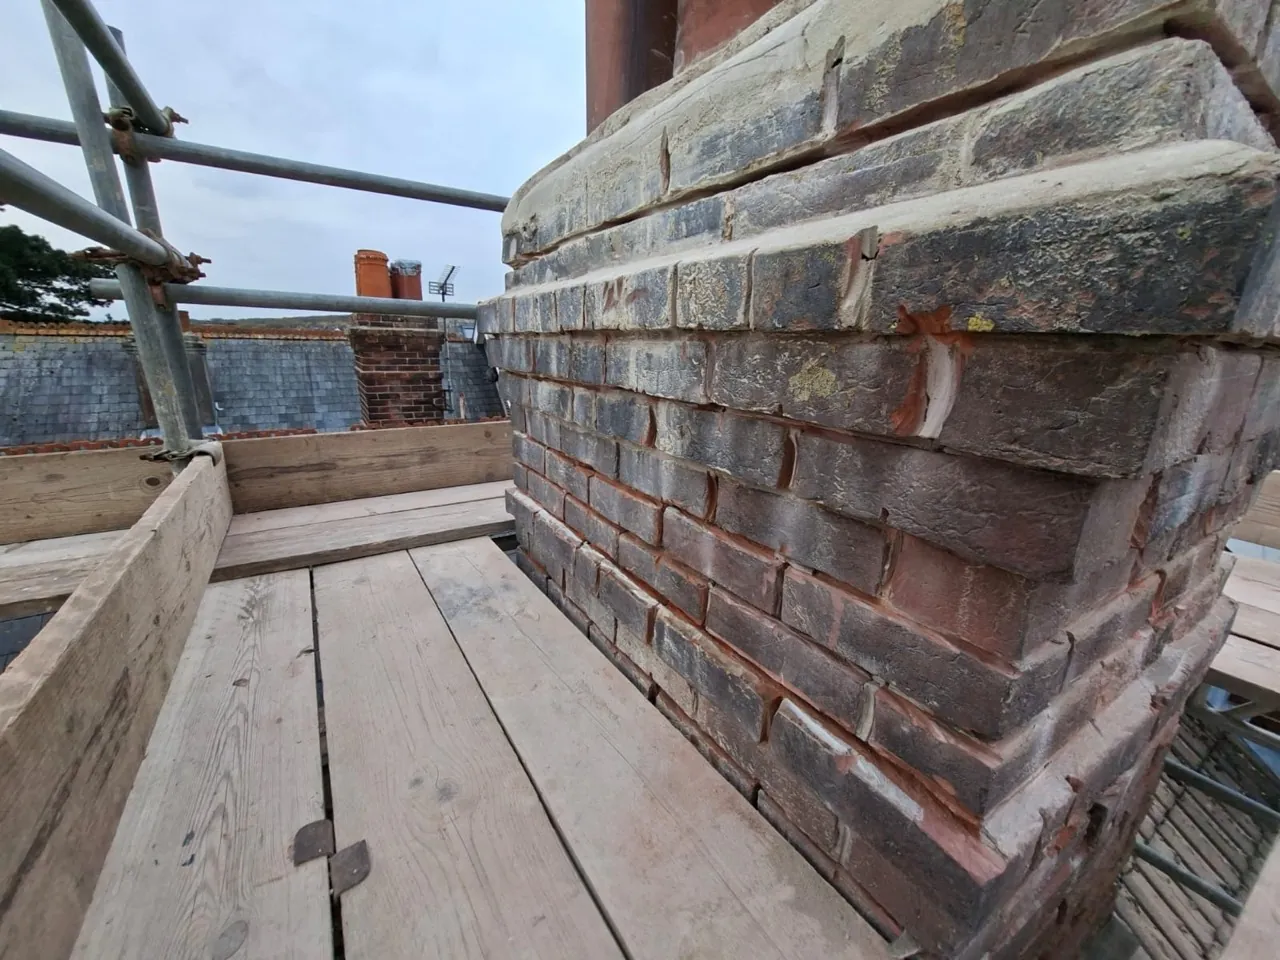
Upper chimney stack in Ryde with recessed mortar joints during preparation for repointing.

Preparing the chimney brickwork for repointing

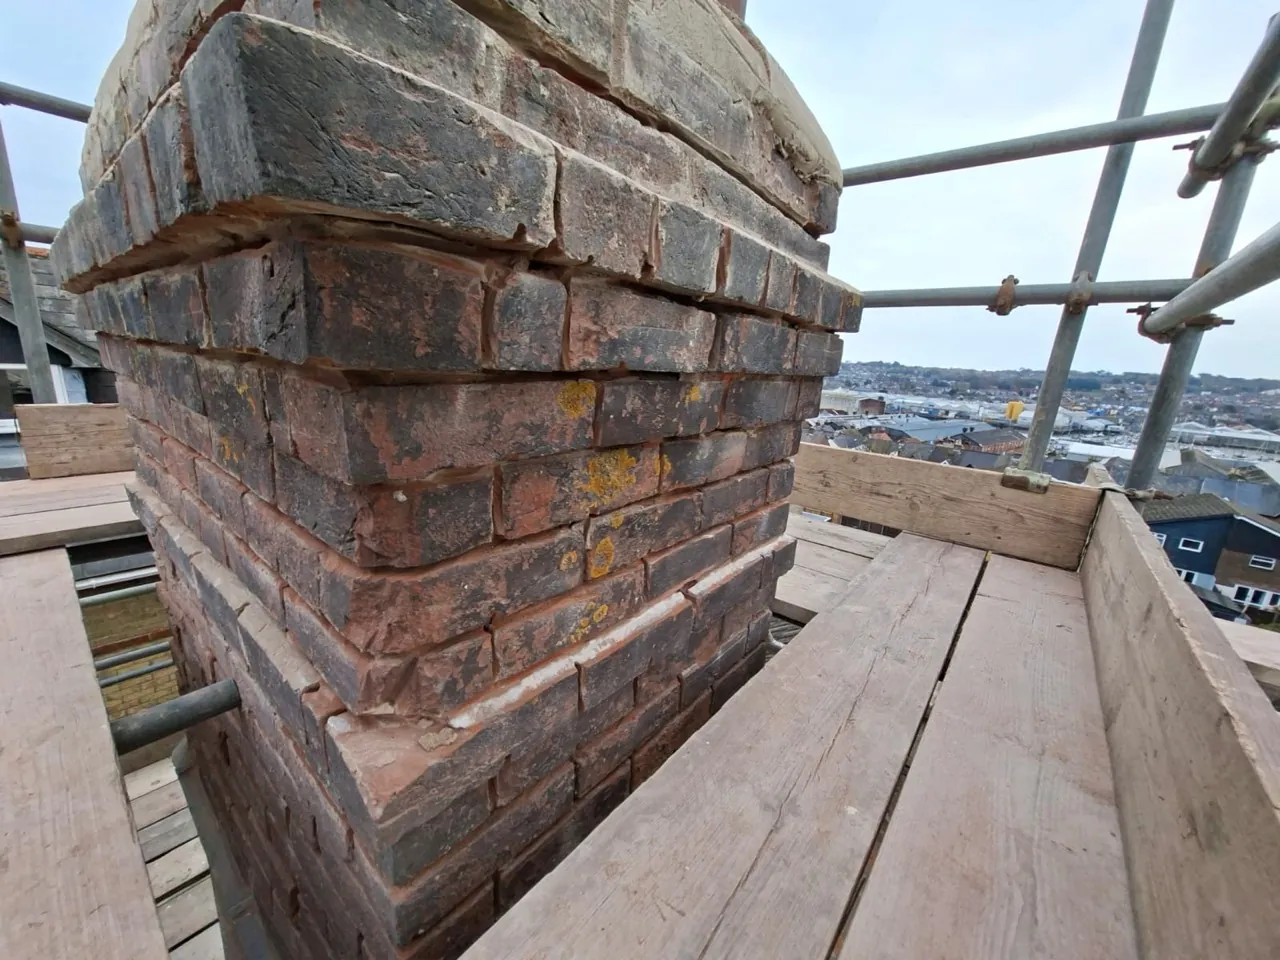
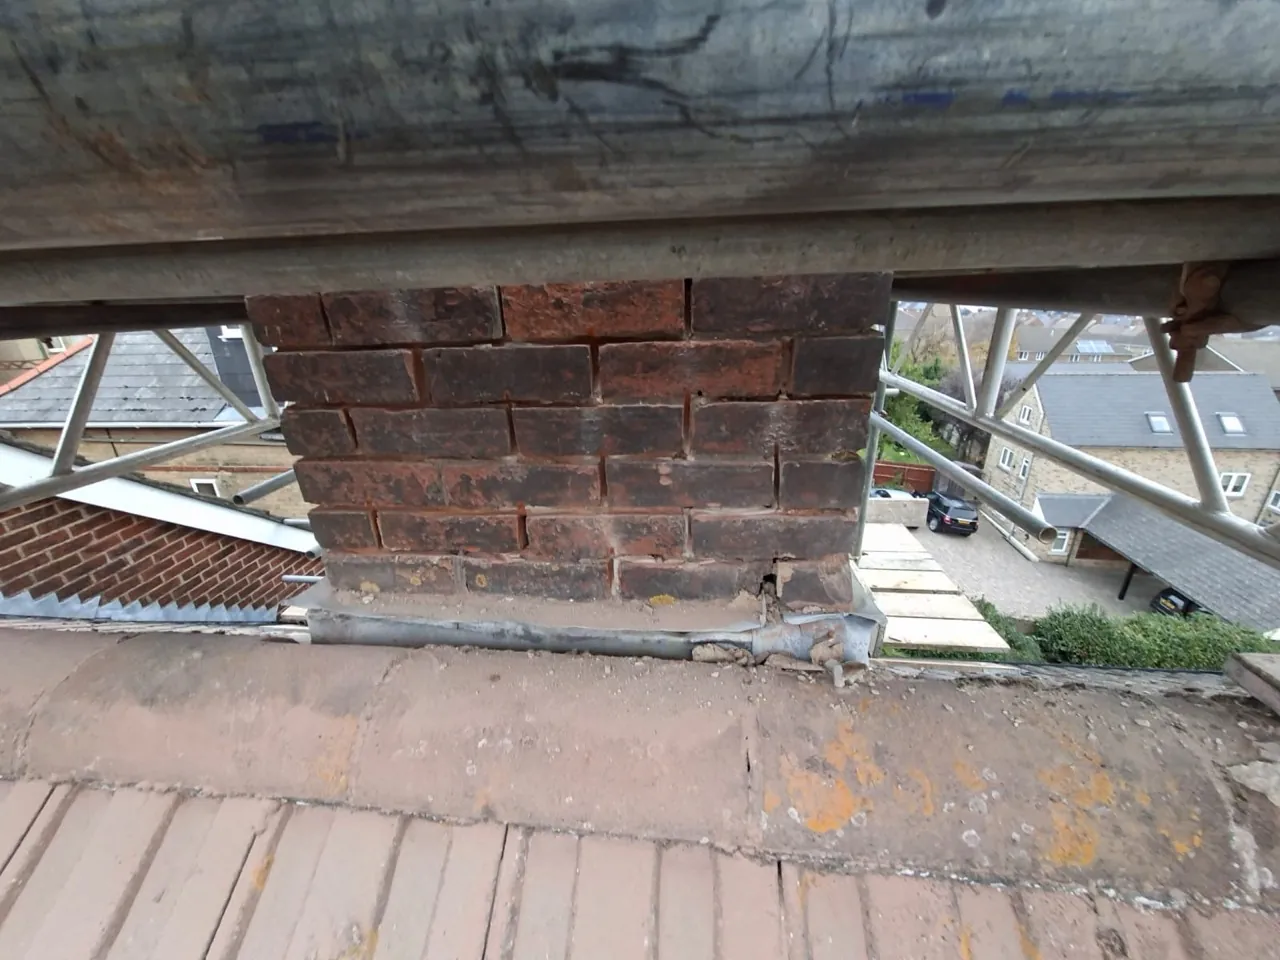
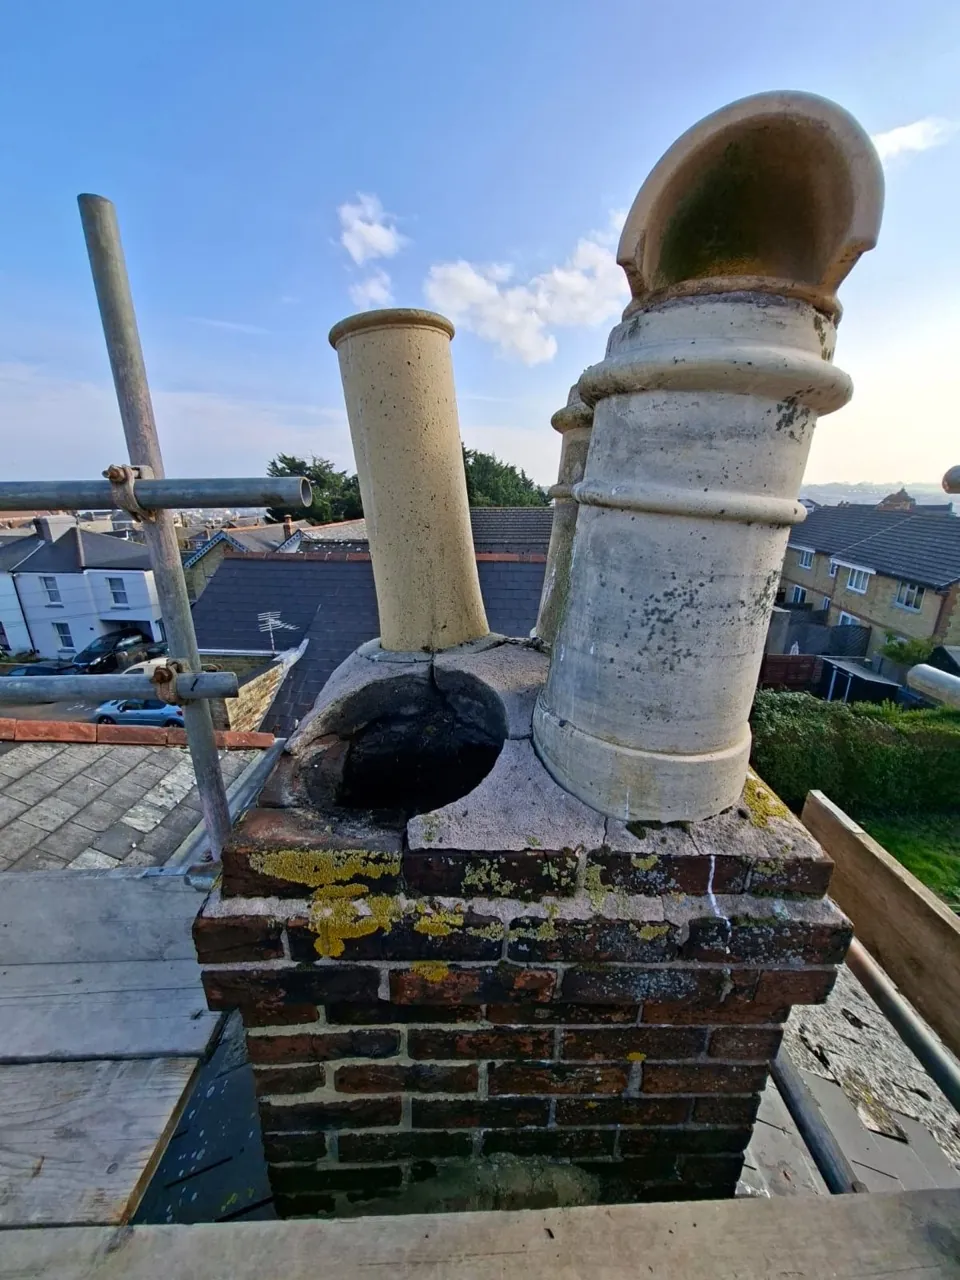
The photographs show the chimney from several sides, including the upper courses beneath the pots and the lower brickwork above the rendered base. Recessed horizontal and vertical joints are visible between the existing bricks.

The close-up views record the condition and preparation of the joints around the corners of the stack. Scaffolding provides access around the chimney while this work is carried out.

The chimney at roof level

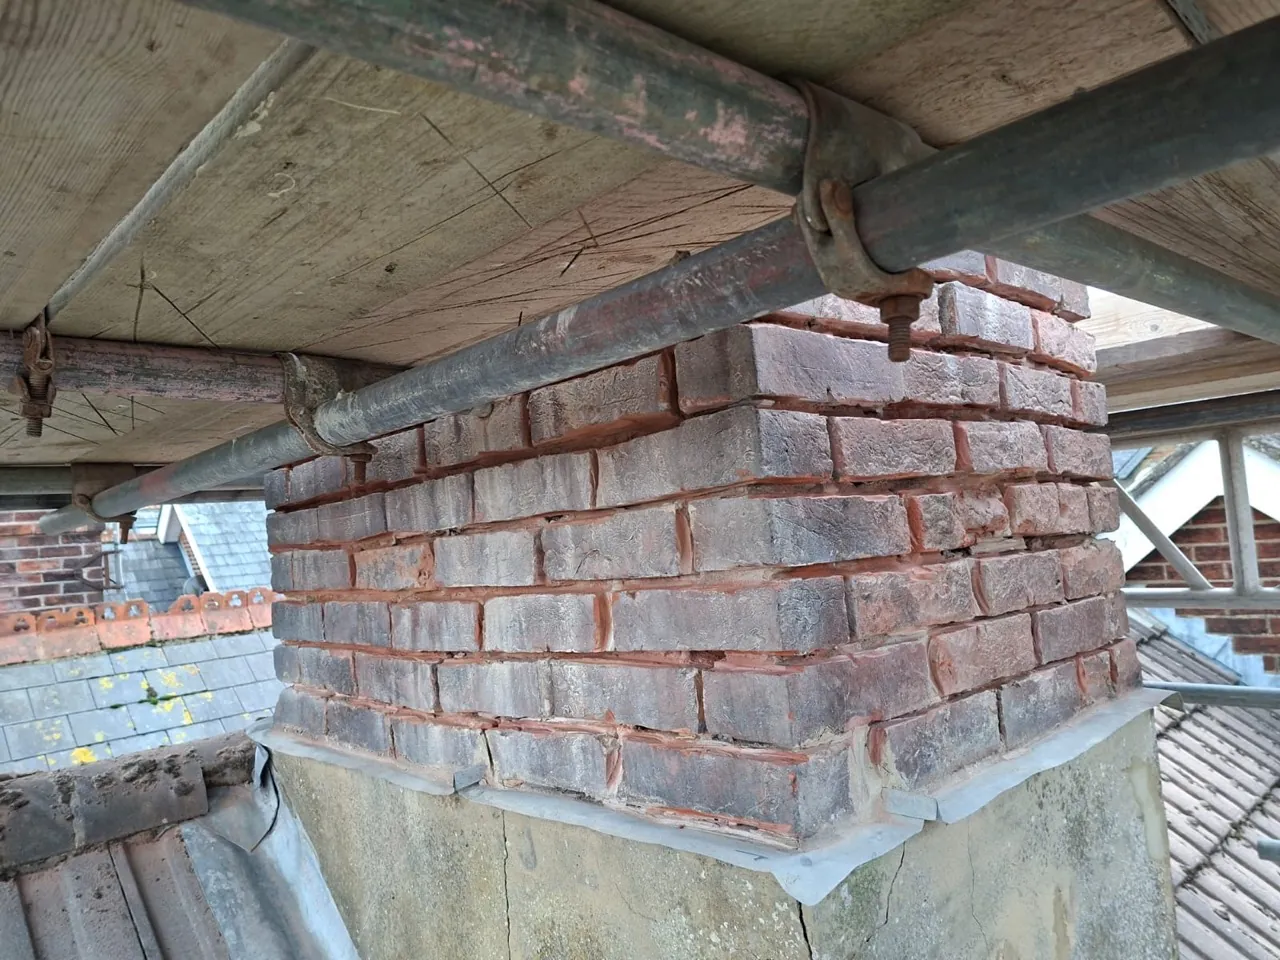
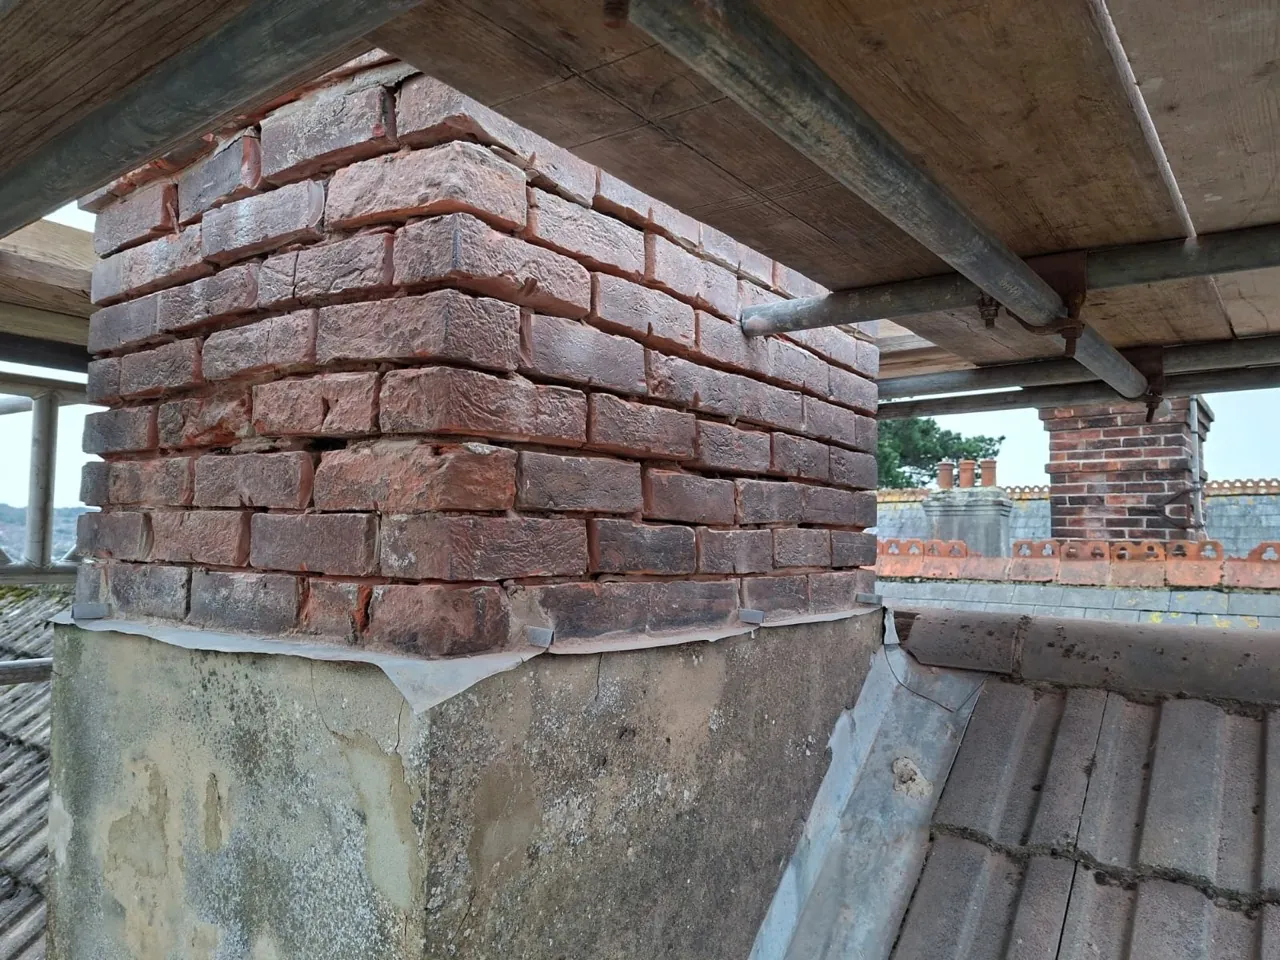
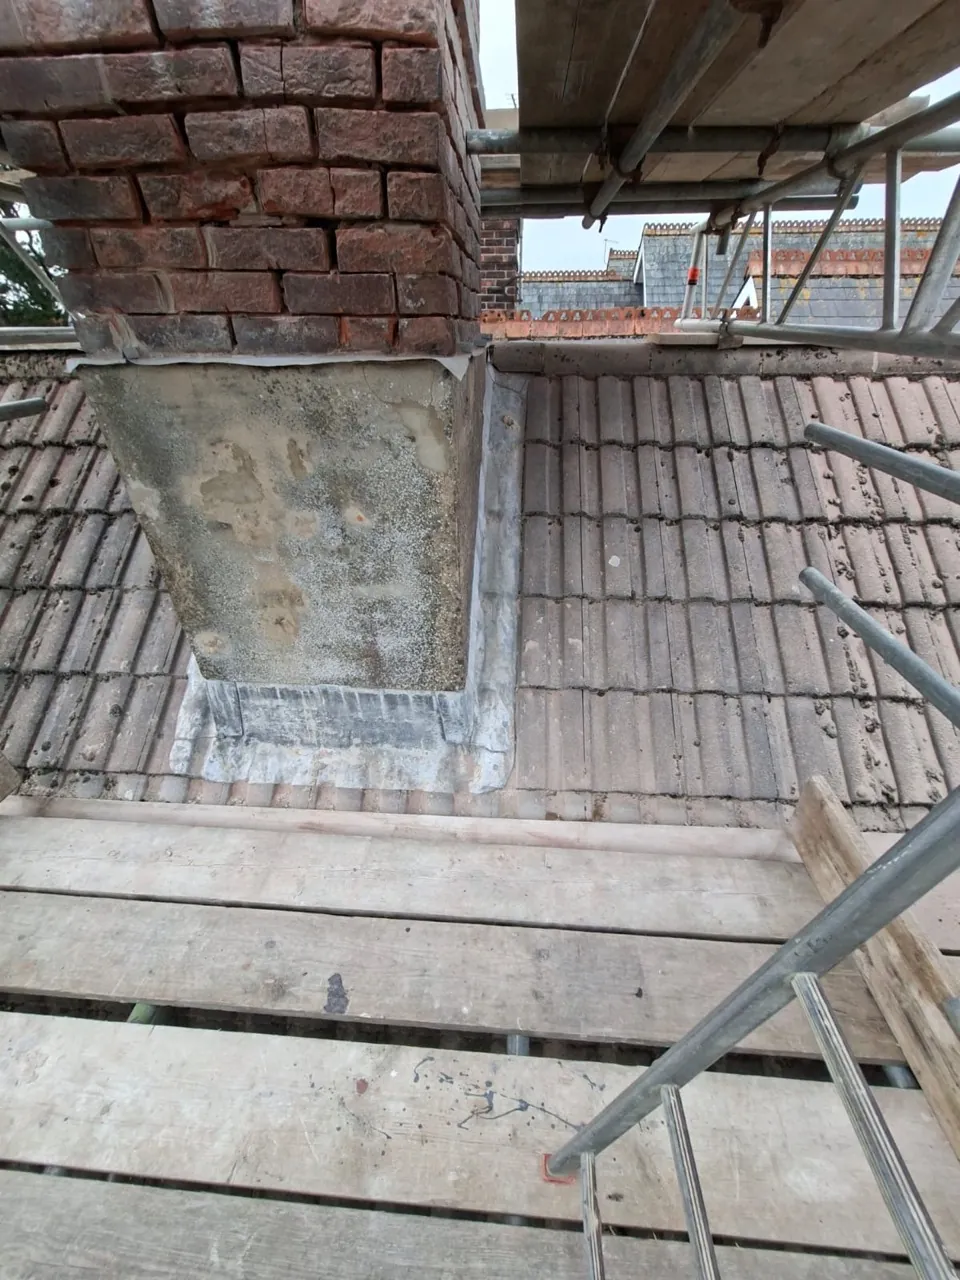
The wider views show how the chimney sits within the roof, with a rendered lower section and lead flashing at the junction with the tiles. These existing details help place the brickwork photographs in context.

This gallery documents the preparation for repointing. The photographs were taken during the work and do not show the finished mortar joints.

Project photographs

Select a photograph to view it in full.
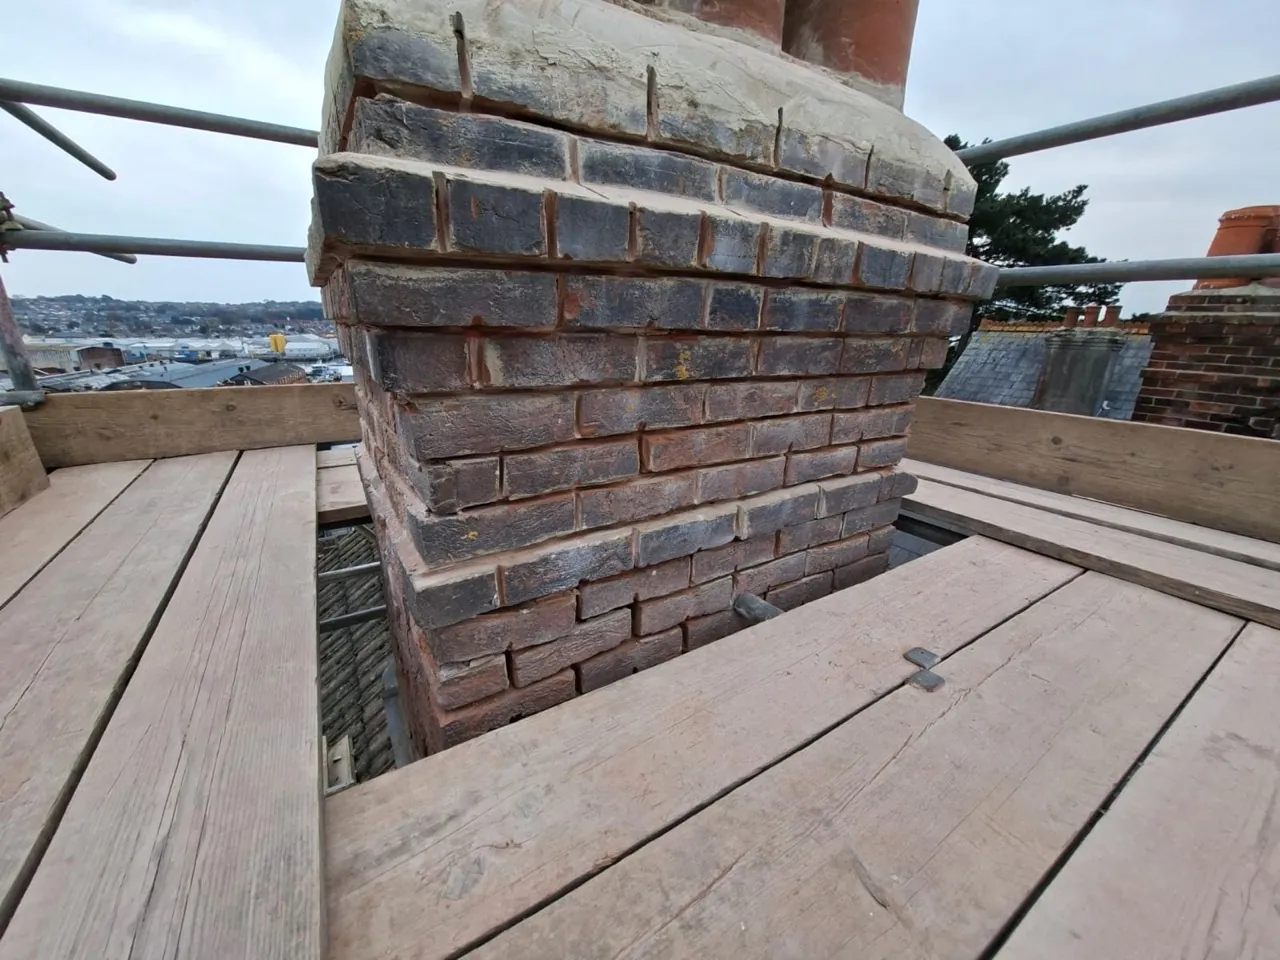
Upper chimney stack in Ryde with recessed mortar joints during preparation for repointing.
01Upper chimney stack in Ryde with recessed mortar joints during preparation for repointing.
Another face of the chimney brickwork, with the existing pots above and scaffolding around the stack.
02Another face of the chimney brickwork, with the existing pots above and scaffolding around the stack.
Open mortar joints across the upper chimney brickwork, viewed from the scaffold platform.
03Open mortar joints across the upper chimney brickwork, viewed from the scaffold platform.
Close view of the chimney corner and recessed joints between the existing bricks.
04Close view of the chimney corner and recessed joints between the existing bricks.
Lower chimney brickwork with joints opened up above the rendered base and existing lead flashing.
05Lower chimney brickwork with joints opened up above the rendered base and existing lead flashing.
The opposite corner of the lower stack during preparation for chimney repointing.
06The opposite corner of the lower stack during preparation for chimney repointing.
Chimney brickwork at roof level, with the surrounding tiles and scaffold platform visible.
07Chimney brickwork at roof level, with the surrounding tiles and scaffold platform visible.
Wider view of the chimney, rendered base and existing lead flashing where the stack meets the tiled roof.
08Wider view of the chimney, rendered base and existing lead flashing where the stack meets the tiled roof.

YOUR ROOFING PROJECT

Planning work on your roof?

Tell us about your home and the roofing work you need. We’ll help you take the next step.