FLAT ROOFING · EAST COWES
Flat roof with a rooflight in East Cowes
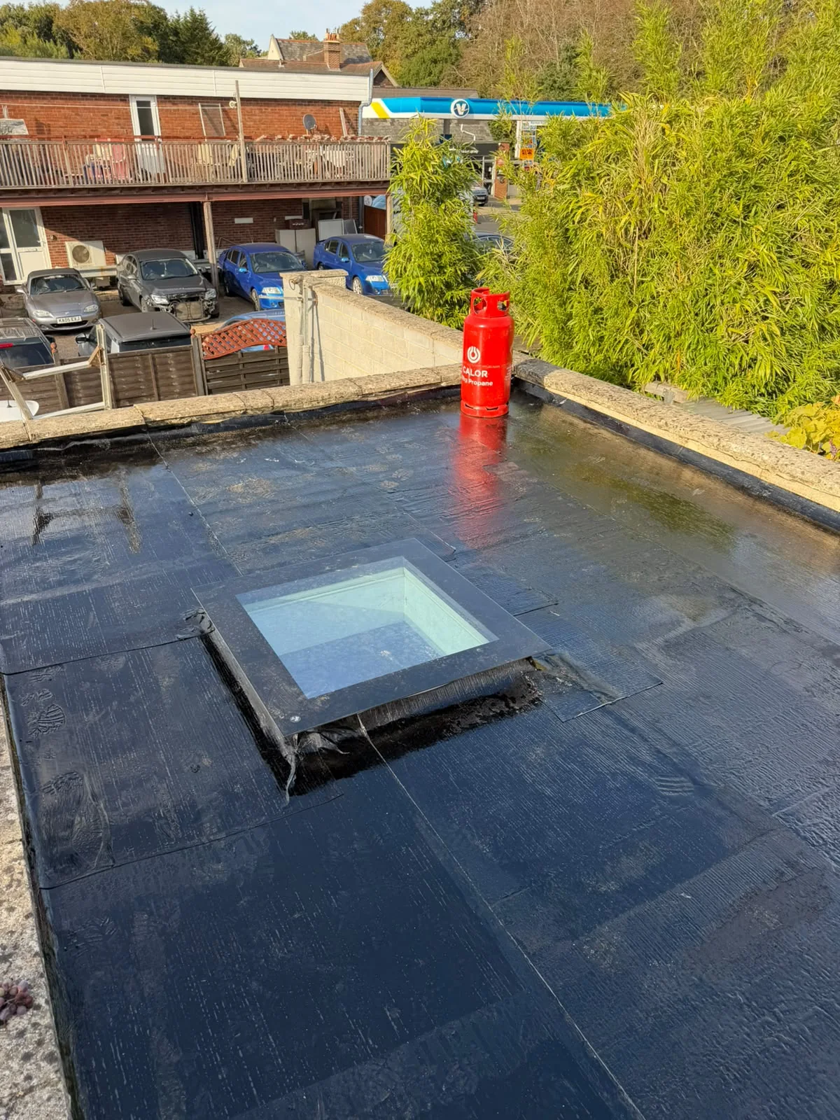
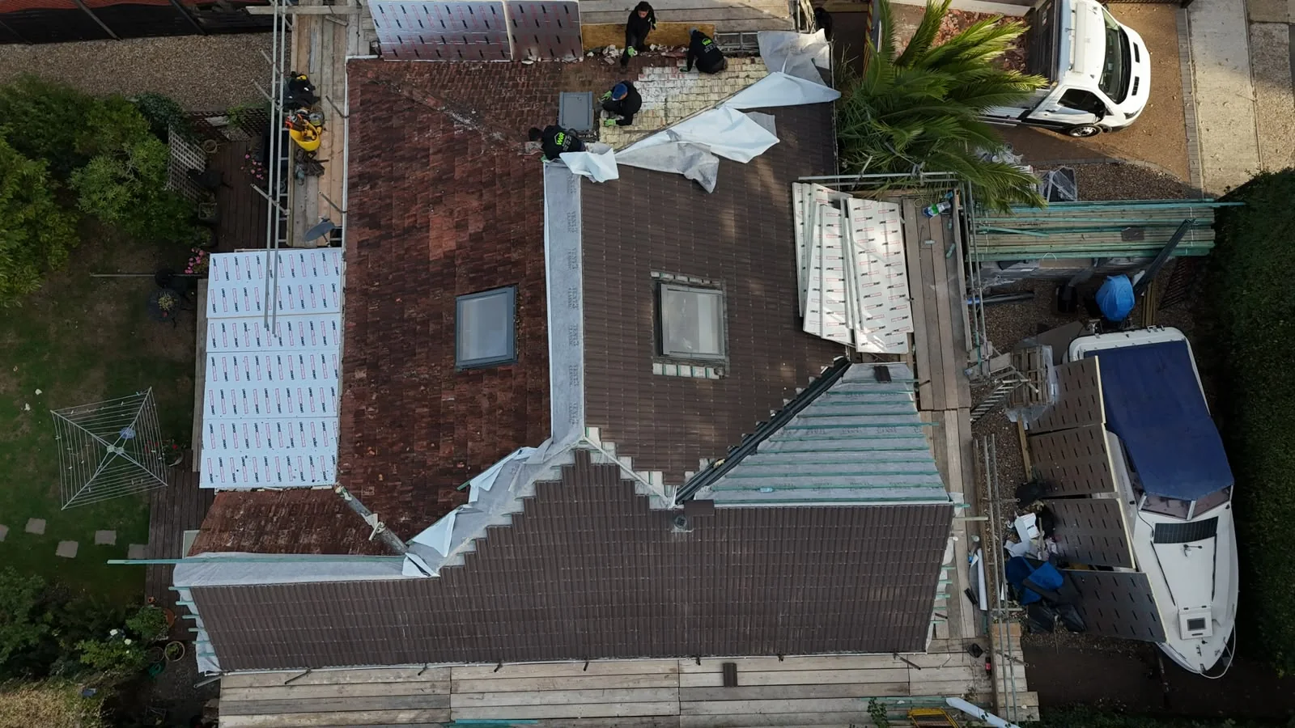
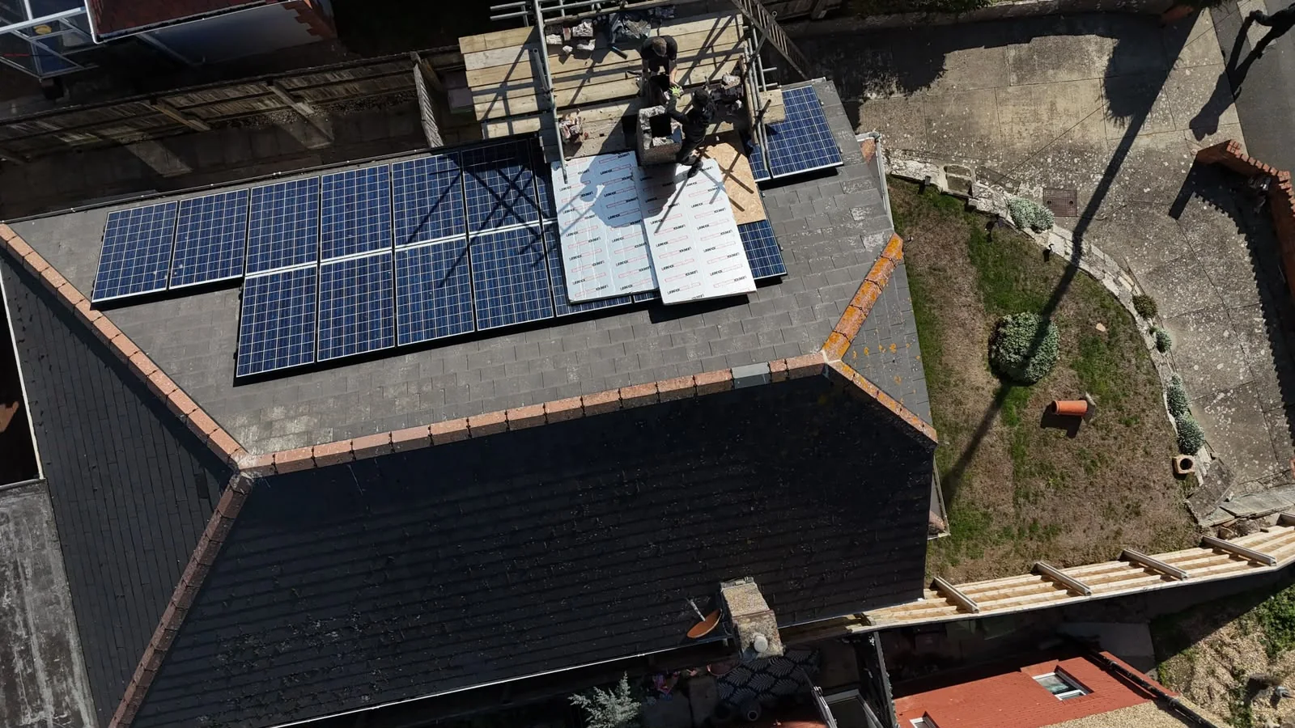
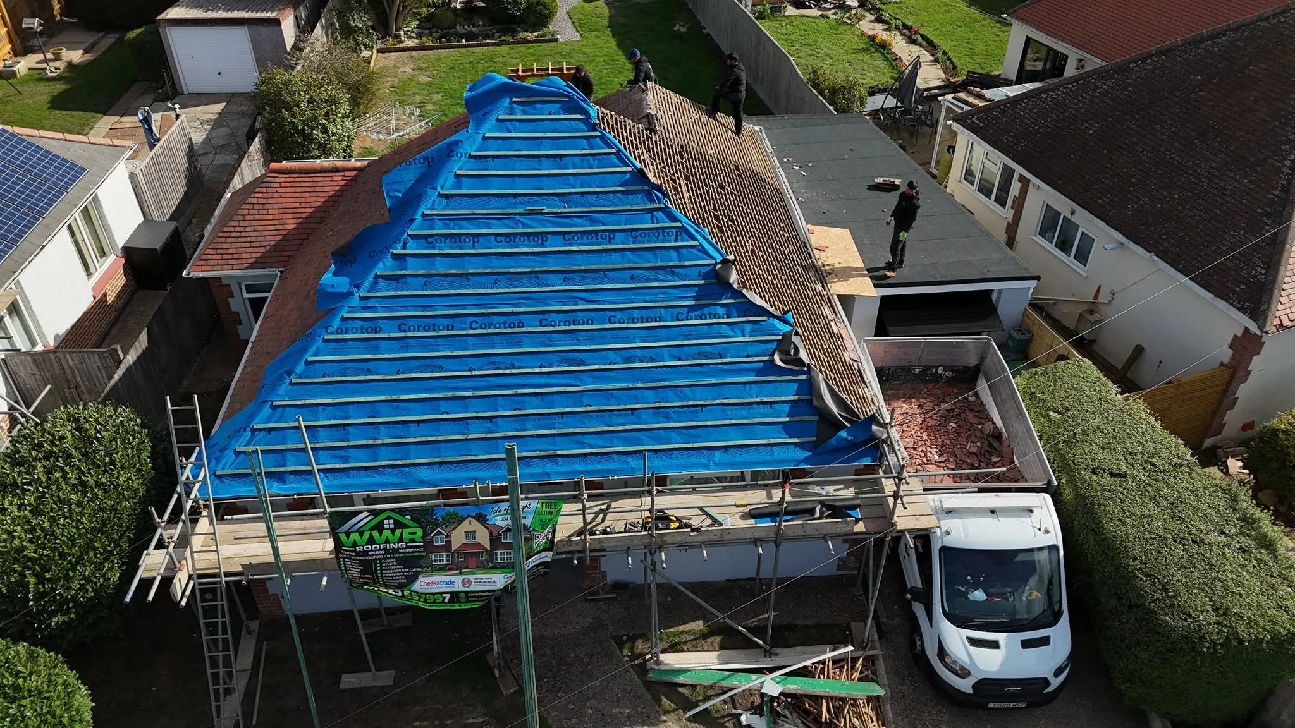
WWR Roofing renewed this flat roof in East Cowes, Isle of Wight, around an existing square rooflight. The photographs show timber repairs, new OSB decking, the underlay layer and the top layer of a three-layer flat roofing system.
- Location
- East Cowes, Isle of Wight
- Service
- Flat roofing
- In the photographs
- OSB decking, underlay layer and three-layer flat roofing system
Timber repairs and new OSB decking
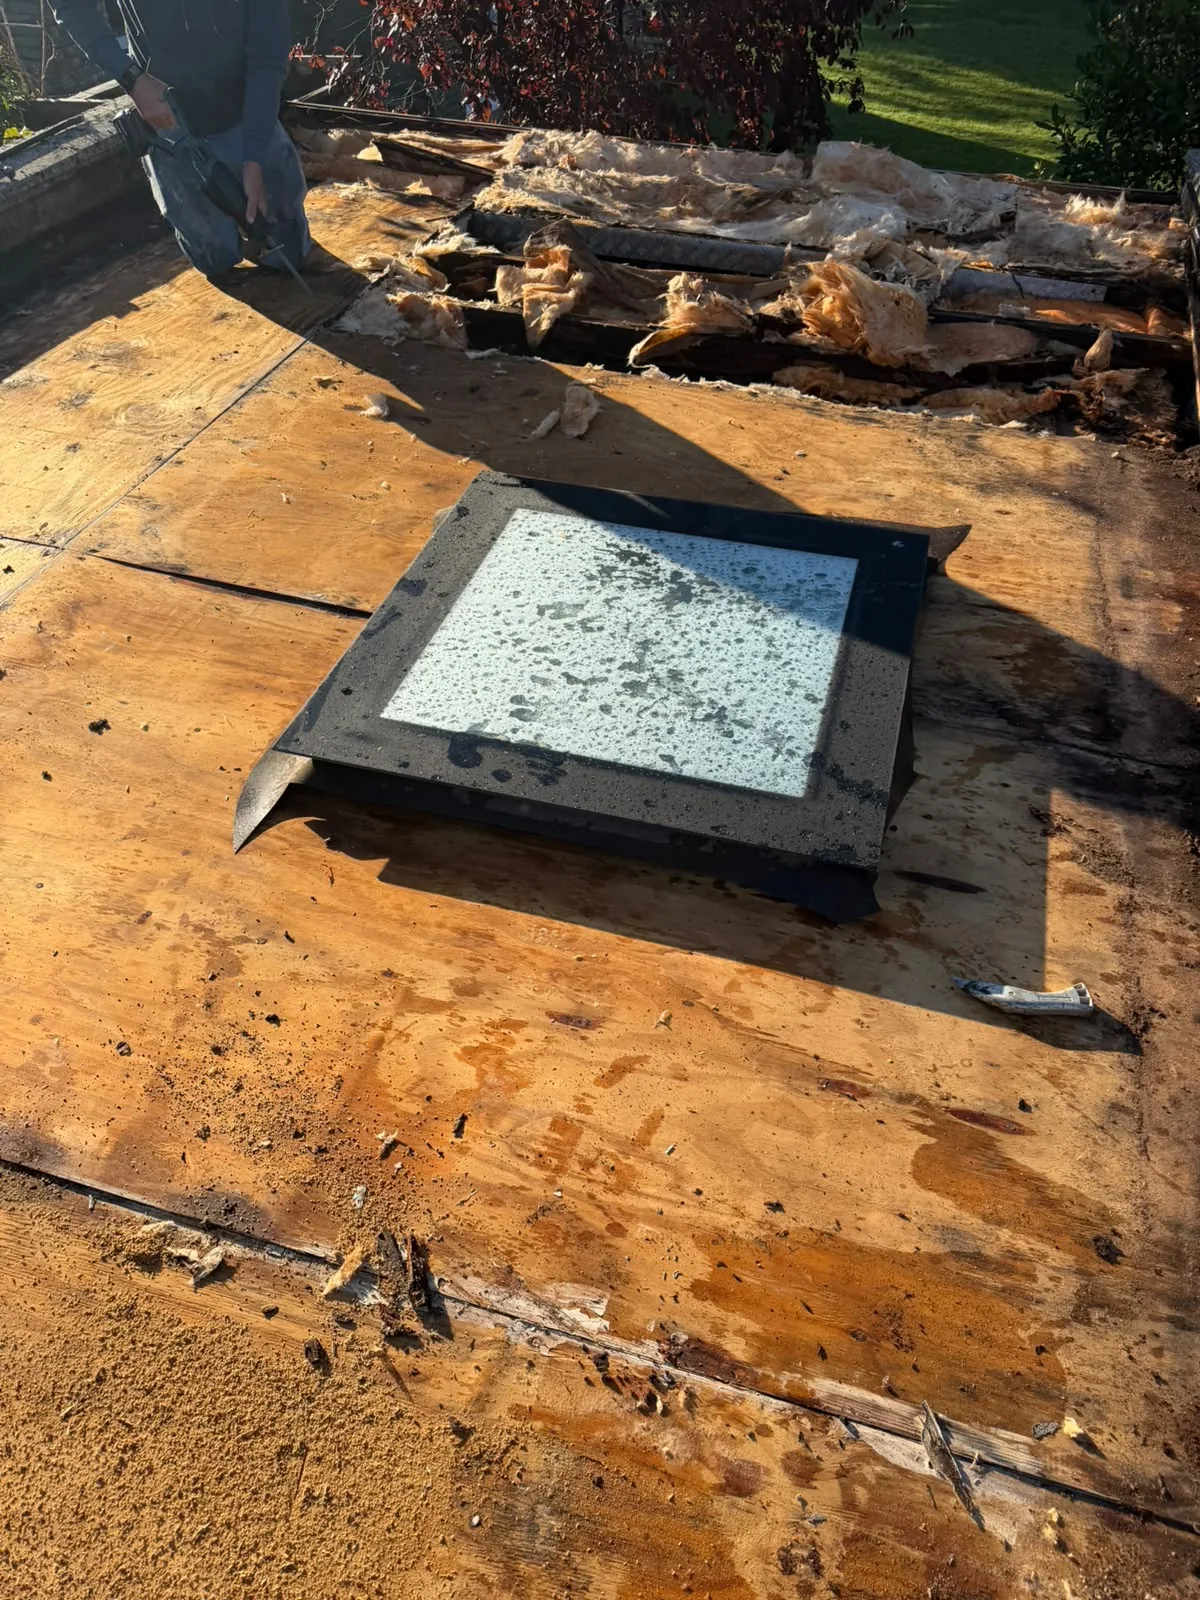
The opened section of the old plywood deck reveals the timber joists and insulation below. The existing rooflight remains in place while the surrounding deck is prepared.
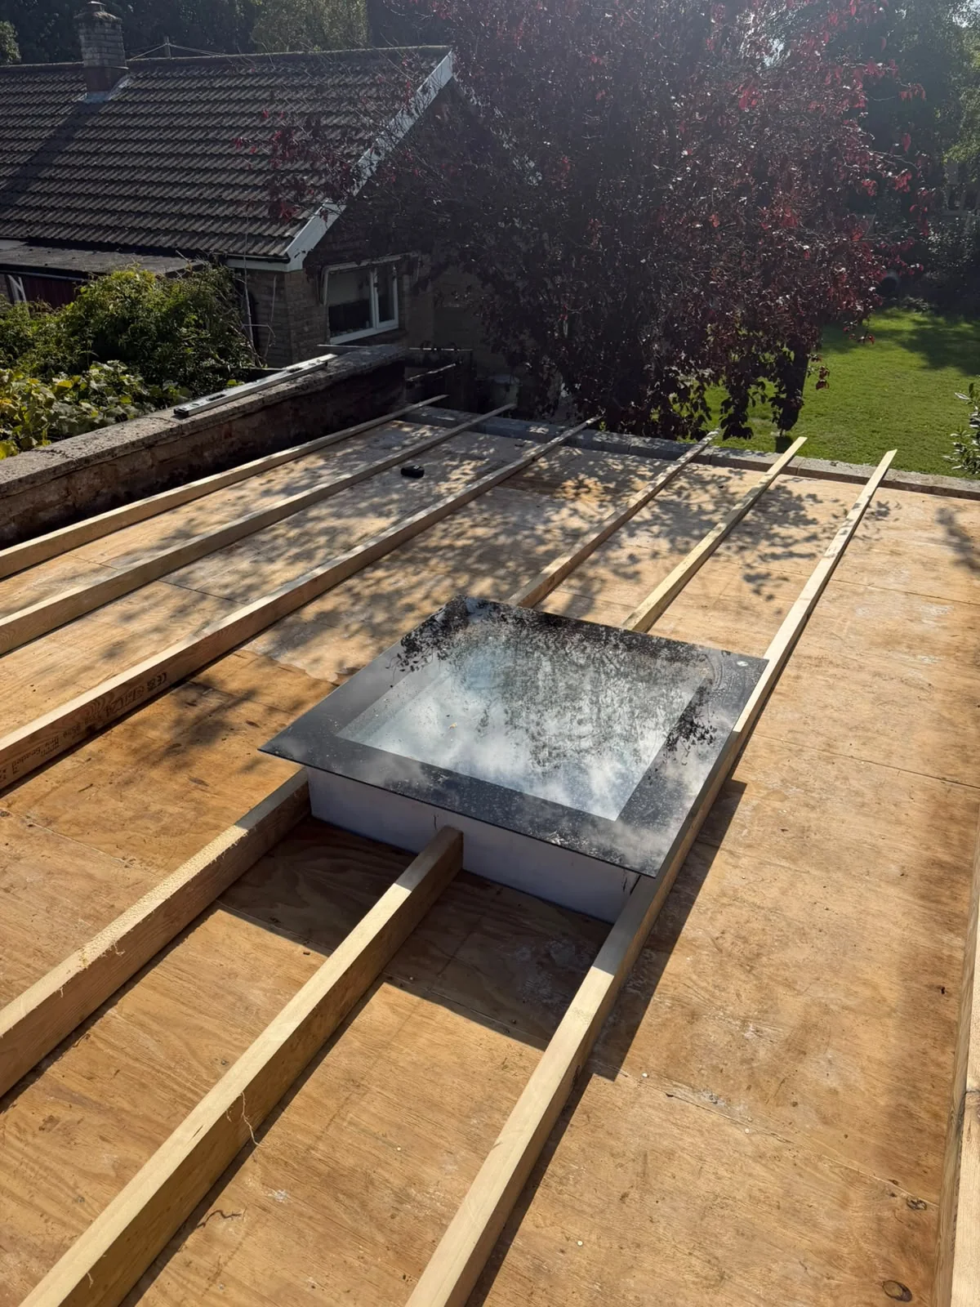
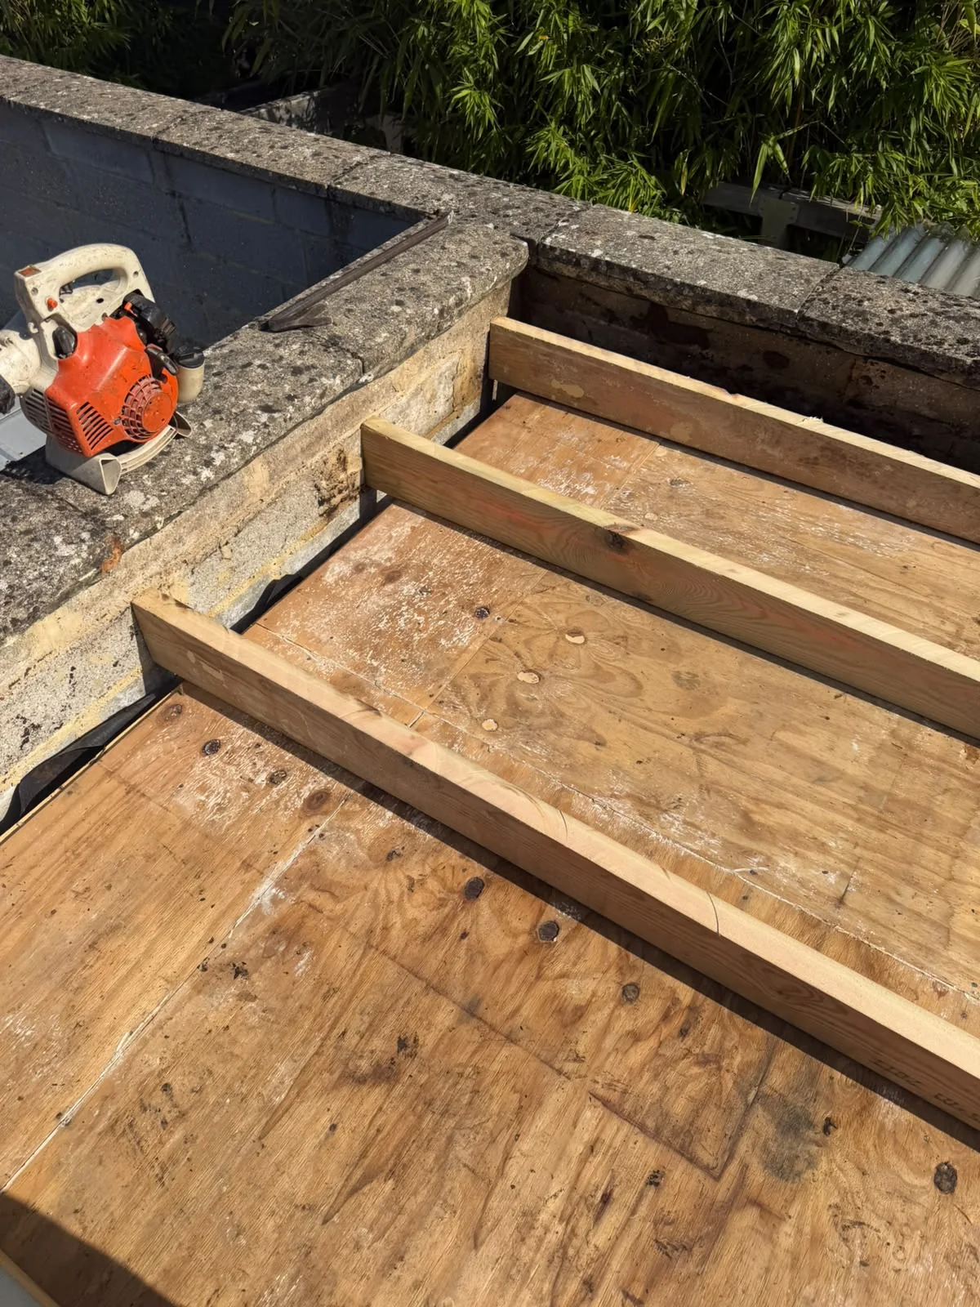
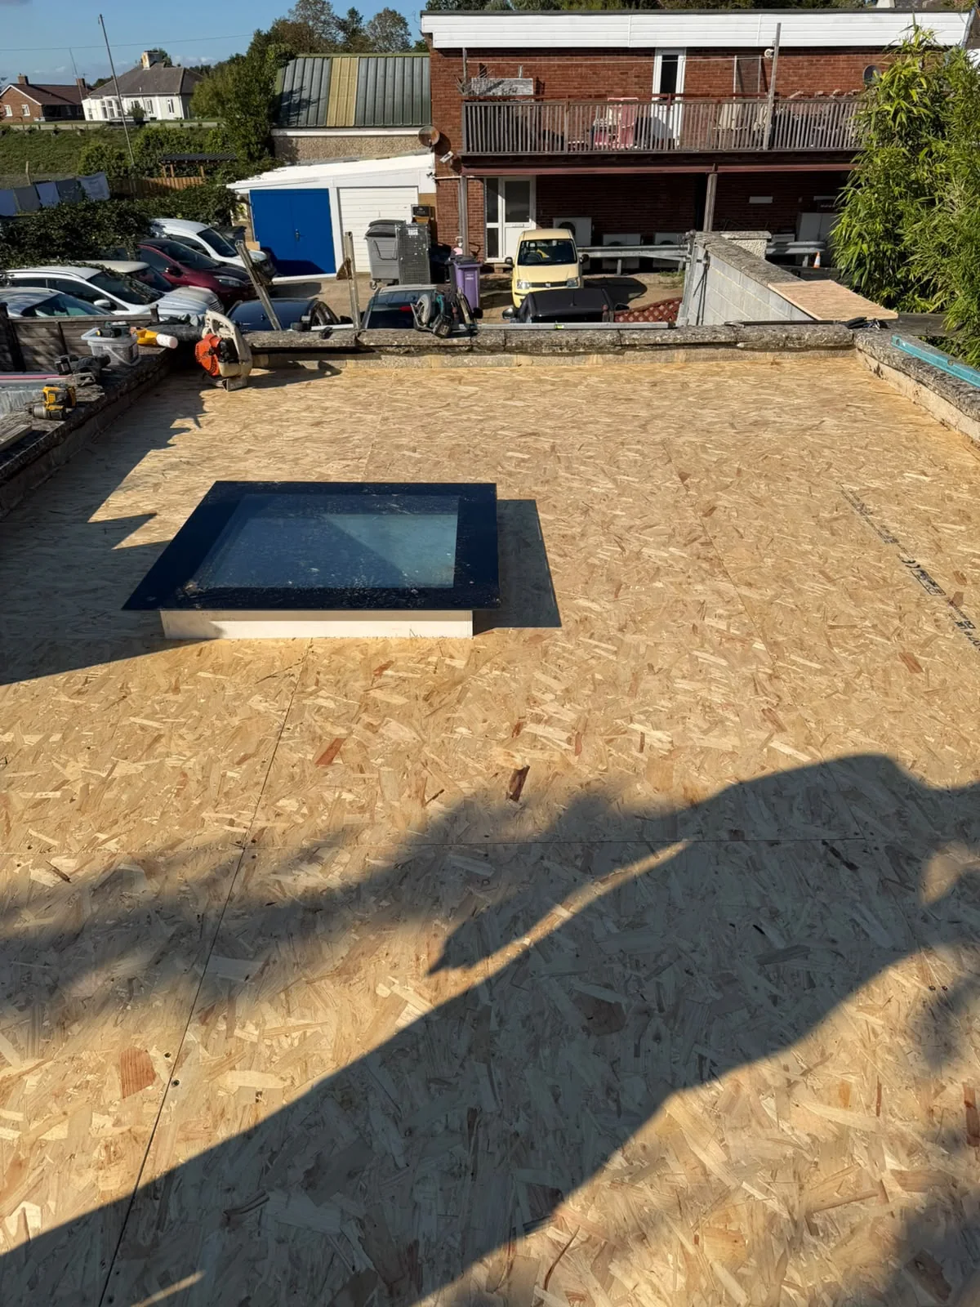
New timber framing runs across the plywood and around the rooflight upstand. OSB — oriented strand board — is then fitted over the framing to form the new roof deck. The close-up beside the parapet shows the timber supports before the OSB sheets cover them.
Three-layer flat roofing around the rooflight
The underlay layer covers the OSB deck, with overlapping joints and details around the rooflight upstand. It also turns up the inside faces of the parapet walls.
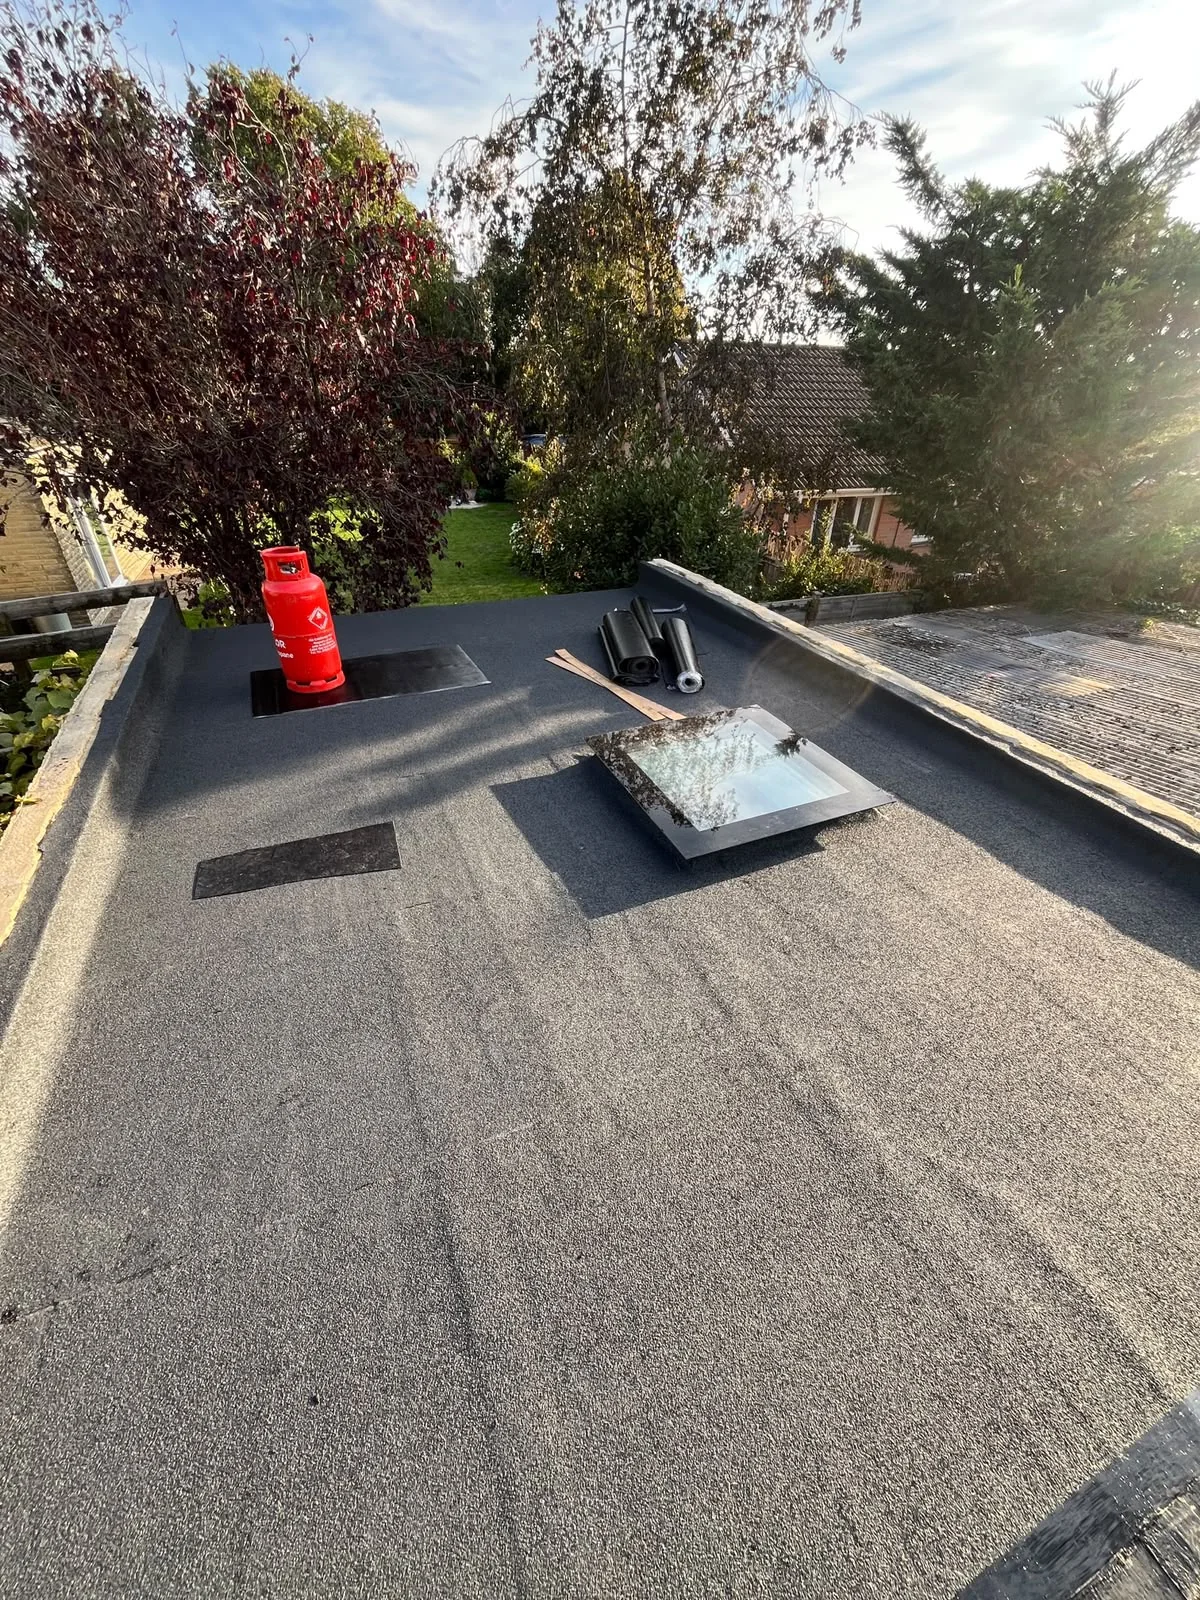
The later photograph shows the top layer of the three-layer flat roofing system. Its textured surface and lap joints are visible across the roof, with waterproofing continuing around the raised rooflight frame. Rolls and tools remain on the roof while the work is in progress.
Project photographs
Select a photograph to view it in full.