FLAT ROOFING · EAST COWES
Flat roof and wall junction in East Cowes
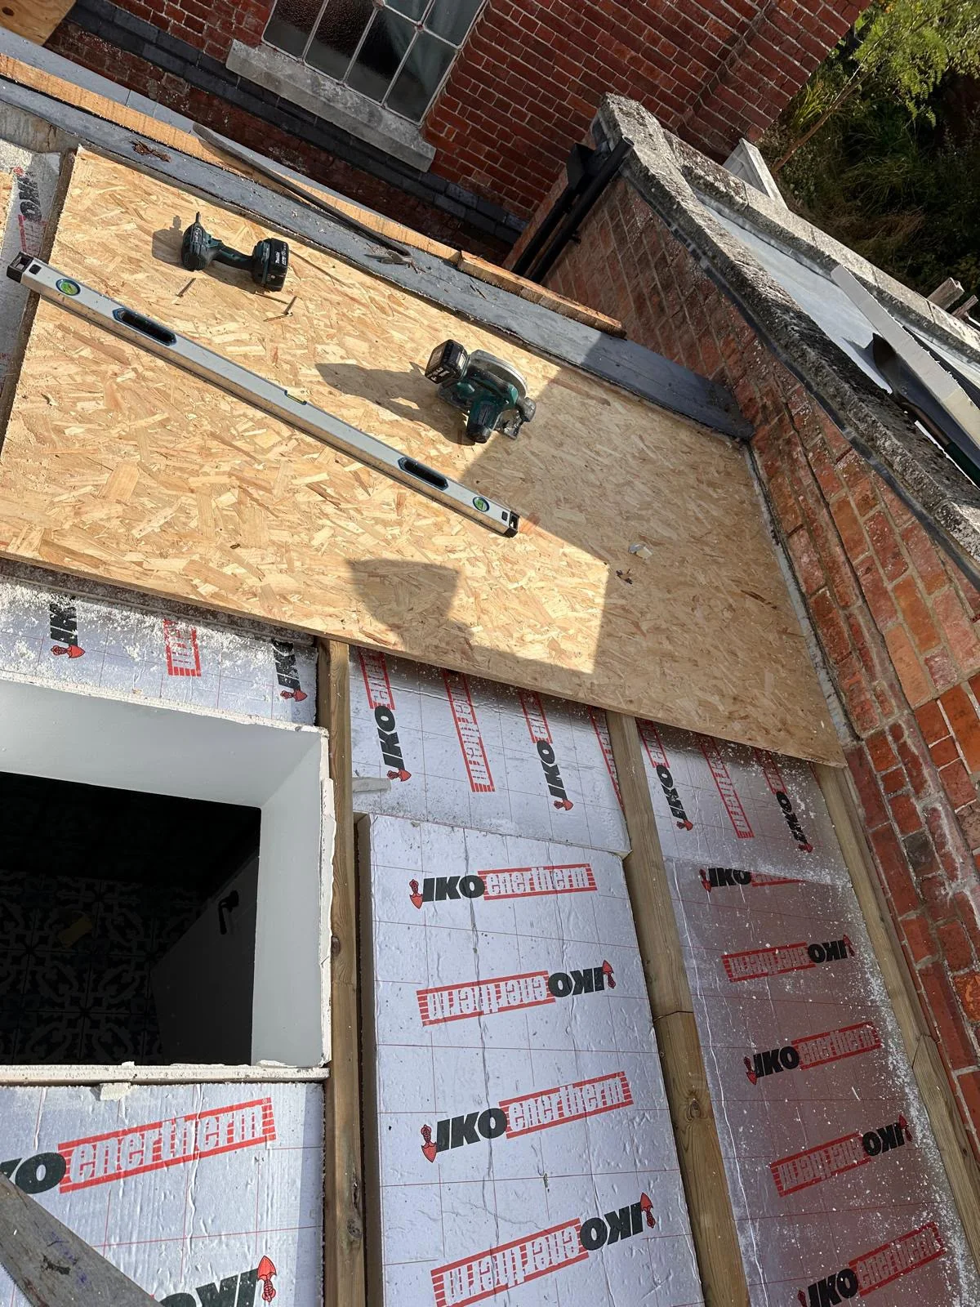
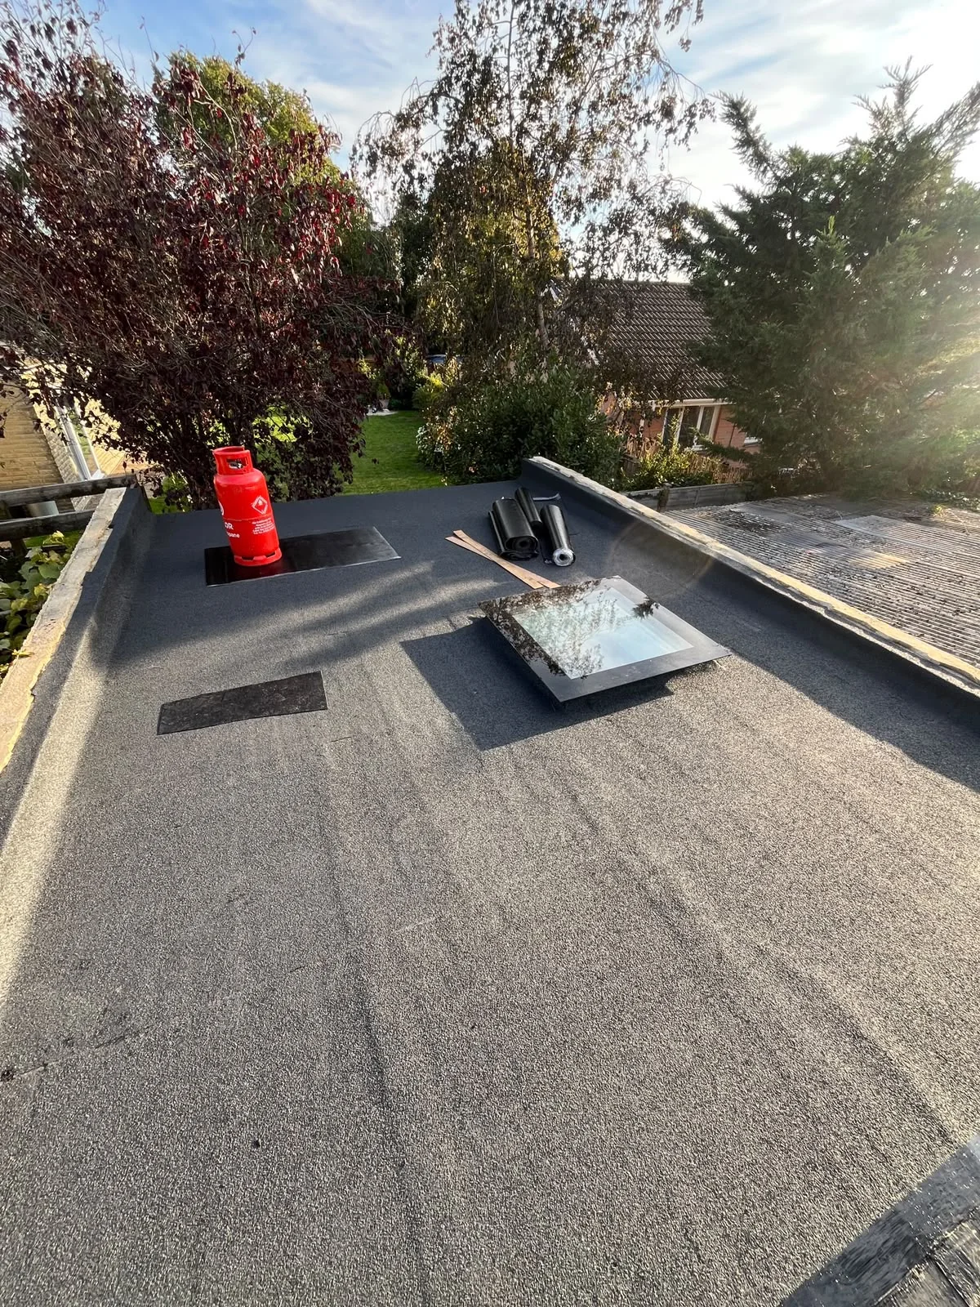
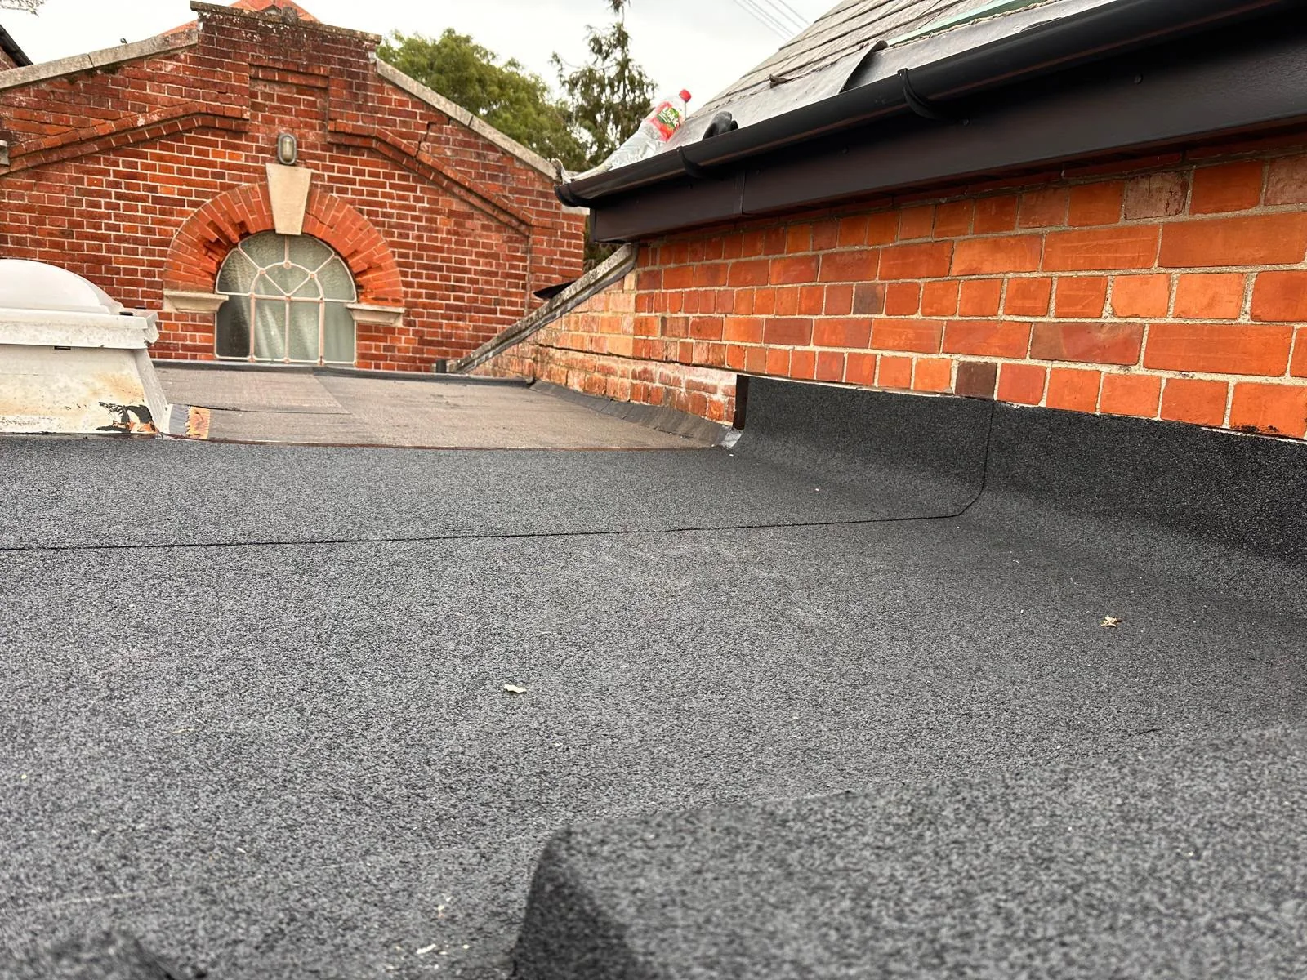
This WWR Roofing project in East Cowes, Isle of Wight, shows foil-faced PIR insulation and OSB decking fitted around a roof opening. A later photograph shows the top layer of the three-layer flat roofing system and its upstand at the brick wall abutment.
- Location
- East Cowes, Isle of Wight
- Service
- Flat roofing
- In the photographs
- PIR insulation, OSB decking and three-layer flat roofing system
PIR insulation and OSB roof decking
The preparation photograph shows foil-faced PIR insulation boards between the timber framing beside a rectangular roof opening. A sheet of OSB decking is being fitted over this section, with the insulation still exposed around it.
The photograph records the roof build-up before the three-layer flat roofing system is laid. The OSB forms the deck surface, while the foil-faced insulation sits below it within the timber framework.
Three-layer flat roofing at the wall abutment
The later view shows the top layer of the three-layer flat roofing system across the roof. Separate upstand sections turn up the brick wall, with their lap joints visible along the abutment.
The gutter and pitched roof sit above this junction. The photograph shows the waterproofing detail during the work, including the top edge of the upstand against the brickwork.
Project photographs
Select a photograph to view it in full.